Welcome to 44 Green Hill Road — where beautifully renovated living meets the best of downtown Media. Ideally situated within walking distance of Media’s vibrant State Street, this exceptional three-bedroom, two-full-bath home offers the perfect combination of a thoughtfully renovated interior, abundant flexible living space, and an enviable location. Step outside your door and enjoy the restaurants, boutique shopping, entertainment, and community spirit that make downtown Media such a sought-after place to live. Stroll along the charming cobblestone walkways, hop aboard the trolley, enjoy Dining Under the Stars and other popular community events, or take in a show at the historic Media Theatre—all just moments from home. Completely renovated in 2021, this inviting residence offers a polished, move-in-ready interior with updates throughout. The living and dining rooms feature beautiful hardwood floors and recessed lighting, while the stunning renovated kitchen combines style and functionality with new cabinetry, granite countertops, a tile backsplash, stainless steel appliances, and an impressive center island with seating for four—perfect for casual meals, entertaining, or gathering with friends and family. Upstairs, all three bedrooms are generously sized. The bright and sunny primary bedroom features a large double window that fills the room with natural light and a ceiling fan. The second bedroom offers excellent space and flexibility, while the third bedroom features a distinctive wood-paneled accent wall that adds warmth and character. The finished walk-out lower level adds a versatile living space to the home. Currently enjoyed as afamily roo m and entertaining area, it could easily become a home theater, game room, gym, playroom, guest space, or private retreat. A convenient three-piece bathroom adds even more functionality, while the walk-out provides direct access to the outdoors and covered parking. Additional storage is available within the utility areas. Just off the rear of the home, the enclosed sunroom provides another wonderful year-round living space, complete with its own dedicated heating and air conditioning. Currently used as a children's playroom, it could just as easily serve as a home office, reading room, hobby space, or tranquil retreat. The sunroom opens onto a small deck area with space for an outdoor grill, creating an easy connection between indoor and outdoor living. Out front, a new maintenance-free Trex deck with tasteful black railings provides an inviting place to relax and enjoy the neighborhood. Off street parking, gas cooking, forced-hot-air heating, central air conditioning, extensive 2021 renovations, a new water heater (2024) and a new roof (2021) add to the home's comfort and peace of mind, and then there's the location. Major transportation routes are conveniently nearby, the Media train station is approximately four minutes away, the local elementary school is within walking distance, and Philadelphia International Airport is approximately 18 minutes away. This is more than a beautifully updated home—it is an opportunity to enjoy the desirable Media lifestyle, with the best of the borough just a pleasant walk or a short drive. Don't miss this one. You could be home for the holidays!
For sale
$485,000
44 Greenhill Rd, Media, PA 19063
3beds
1,948sqft
Single Family Residence
Built in 1950
2,962 Square Feet Lot
$-- Zestimate®
$249/sqft
$-- HOA
What's special
Beautifully renovated livingOff street parkingCovered parkingStunning renovated kitchenThoughtfully renovated interiorAbundant flexible living spaceRecessed lighting
- 15 days
- 2,264
- 146
Likely to sell faster than
Zillow last checked:
Listing updated:
Listed by:
Marc Giosa 610-322-8618,
EXP Realty, LLC 8883977352
Source: Bright MLS,MLS#: PADE2125470
Facts & features
Interior
Bedrooms & bathrooms
- Bedrooms: 3
- Bathrooms: 2
- Full bathrooms: 2
Basement
- Area: 550
Heating
- Forced Air, Natural Gas
Cooling
- Central Air, Electric
Appliances
- Included: Stainless Steel Appliance(s), Microwave, Dishwasher, Gas Water Heater
Features
- Floor Plan - Traditional, Combination Dining/Living, Combination Kitchen/Dining, Upgraded Countertops, Bathroom - Tub Shower, Bathroom - Stall Shower, Ceiling Fan(s), Recessed Lighting, Breakfast Area, Dining Area, Eat-in Kitchen
- Flooring: Hardwood, Carpet, Ceramic Tile, Wood
- Basement: Finished,Walk-Out Access
- Has fireplace: No
Interior area
- Total structure area: 1,948
- Total interior livable area: 1,948 sqft
- Finished area above ground: 1,398
- Finished area below ground: 550
Property
Parking
- Parking features: Off Street
Accessibility
- Accessibility features: None
Features
- Levels: Two
- Stories: 2
- Pool features: None
Lot
- Size: 2,962 Square Feet
- Dimensions: 26.00 x 110.00
Details
- Additional structures: Above Grade, Below Grade
- Parcel number: 35000061800
- Zoning: RESIDENTIAL
- Special conditions: Standard
Construction
Type & style
- Home type: SingleFamily
- Architectural style: Traditional
- Property subtype: Single Family Residence
- Attached to another structure: Yes
Materials
- Brick, Stone
- Foundation: Block
Condition
- Excellent
- New construction: No
- Year built: 1950
- Major remodel year: 2021
Utilities & green energy
- Sewer: Public Sewer
- Water: Public
Community & HOA
Community
- Subdivision: Green Hill Manor
HOA
- Has HOA: No
Location
- Region: Media
- Municipality: UPPER PROVIDENCE TWP
Financial & listing details
- Price per square foot: $249/sqft
- Tax assessed value: $262,570
- Annual tax amount: $5,091
- Date on market: 10/9/2026
- Listing agreement: Exclusive Right To Sell
- Listing terms: Cash,Conventional,FHA,VA Loan
- Inclusions: Washer Dryer Refrigerator In As Is Condition
- Exclusions: Bedroom 2 And 3 Curtains
- Ownership: Fee Simple
Estimated market value
Not available
Estimated sales range
Not available
Not available
Price history
| Date | Event | Price |
|---|---|---|
| 10/9/2026 | Listed for sale | $485,000+32.9%$249/sqft |
Source:  Bright MLS #PADE2125470 Report a problem | ||
| 10/20/2021 | Sold | $365,000$187/sqft |
Source: Bright MLS #PADE2006004 Report a problem | ||
| 8/31/2021 | Pending sale | $365,000$187/sqft |
Source: Bright MLS #PADE2006004 Report a problem | ||
| 8/25/2021 | Price change | $365,000+1.4%$187/sqft |
Source: Bright MLS #PADE2006004 Report a problem | ||
| 8/6/2021 | Listed for sale | $359,999+69.8%$185/sqft |
Source: Owner Report a problem | ||
| 4/19/2021 | Sold | $212,000$109/sqft |
Source: Public Record Report a problem | ||
Public tax history
| Year | Property taxes | Tax assessment |
|---|---|---|
| 2026 | $5,947 +3.1% | $262,570 |
| 2025 | $5,767 +6% | $262,570 |
| 2024 | $5,441 +3.6% | $262,570 |
| 2023 | $5,250 +3% | $262,570 |
| 2022 | $5,099 +0.2% | $262,570 |
| 2021 | $5,091 +715.5% | $262,570 +129.7% |
| 2020 | $624 -84.5% | $114,310 |
| 2019 | $4,036 +1.6% | $114,310 |
| 2018 | $3,974 +533.6% | $114,310 |
| 2017 | $627 | $114,310 |
| 2016 | $627 | $114,310 |
| 2015 | $627 | $114,310 |
| 2014 | $627 +2.8% | $114,310 |
| 2013 | $611 +2.8% | $114,310 |
| 2012 | $594 +0.3% | $114,310 |
| 2011 | $592 +2% | $114,310 |
| 2010 | $580 +7.5% | $114,310 |
| 2009 | $540 | $114,310 |
| 2008 | $540 +8.3% | $114,310 |
| 2007 | $498 | $114,310 |
| 2006 | $498 -2% | $114,310 |
| 2005 | $509 | $114,310 |
| 2004 | $509 +8.5% | $114,310 |
| 2003 | $469 +7.9% | $114,310 |
| 2002 | $434 +1.8% | $114,310 +1.8% |
| 2000 | $427 | $112,310 |
Find assessor info on the county website
Monthly payment
Est. payment
Payment breakdown
Explore the cost of this home by adjusting the details. Changes won't be saved.Climate risks
Neighborhood: 19063
Nearby schools
Schools provided by the listing agent
- High: Penncrest
- District: Rose Tree Media
Source: Bright MLS. This data may not be complete. We recommend contacting the local school district to confirm school assignments for this home.


Similar homes
- $525,0003 bd2 ba1.8k sqft634 N Monroe St, Media, PA 19063For Sale
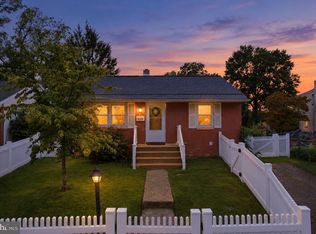
 MLS ID #PADE2122690, Kim Knaub, CG Realty, LLC. Bright MLS
- $549,0003 bd2 ba1.7k sqft104 E Jefferson St, Media, PA 19063For Sale
 MLS ID #PADE2122440, Molly Wingert, RE/MAX One Realty. Bright MLS
- $480,0004 bd3 ba2.5k sqft722 Drexel Ave, Drexel Hill, PA 19026For Sale
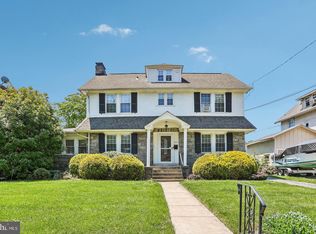 MLS ID #PADE2126118, Phil Milazzo, Redfin Corporation. Bright MLS
- $430,0003 bd2 ba1.2k sqft1214 Providence Rd, Springfield, PA 19064For Sale
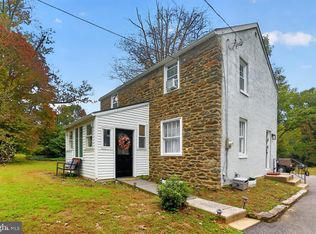 MLS ID #PADE2125242, Nelson Whitworth, Long & Foster Real Estate, Inc.. Bright MLS
- $475,0003 bd1 ba1.4k sqft124 2nd Ave, Broomall, PA 19008For SaleMLS ID #PADE2123584, Zack Cucinotta, VRA Realty. Bright MLS
- $499,0003 bd2 ba2k sqft409 Michigan Ave, Swarthmore, PA 19081For SaleMLS ID #PADE2116428, Eric Ruffenach, Keller Williams Real Estate - Media. Bright MLS
- $399,9003 bd2 ba1.4k sqft319 Powell Rd, Springfield, PA 19064For SaleMLS ID #PADE2124986, Nicole Erickson, Keller Williams Main Line. Bright MLS
- $319,9003 bd2 ba1.4k sqft731 Wildell Rd, Drexel Hill, PA 19026For SaleMLS ID #PADE2126132, Max Livingston, Crown Homes Real Estate. Bright MLS
- $400,0003 bd2 ba2.3k sqft188 Glentay Ave, Lansdowne, PA 19050For SaleMLS ID #PADE2121882, Eileen Gray, Coldwell Banker Realty. Bright MLS
- $300,0004 bd2 ba1.1k sqft193 Balignac Ave, Woodlyn, PA 19094For SaleMLS ID #PADE2125668, Vincent Cyr, Real of Pennsylvania. Bright MLS
- $489,9003 bd4 ba2.2k sqft812 Seffert St, Philadelphia, PA 19128For SaleMLS ID #PAPH2678114, ZJ Jasdi, Keller Williams Real Estate-Blue Bell. Bright MLS
- $515,0004 bd4 ba2.1k sqft58 W Johnson St, Philadelphia, PA 19144For SaleMLS ID #PAPH2682282, Ryan Lockstein, Rosedale Real Estate LLC. Bright MLS
- $409,9003 bd2 ba1.5k sqft4012 Greenwood Ave, Upper Chichester, PA 19061For SaleMLS ID #PADE2122338, Pete Todd-Burke, Property Merchants, LLC. Bright MLS
- $499,9004 bd3 ba2k sqft2415 Rambler Rd, Wilmington, DE 19810For SaleMLS ID #DENC2111486, Mike Walton, Compass. Bright MLS
- $465,0004 bd3 ba2k sqft522 Mercy St, Philadelphia, PA 19148For SaleMLS ID #PAPH2680544, Brad Button, Compass RE. Bright MLS
- $599,9004 bd3 ba2.2k sqft4656 Dartmoor Dr, Wilmington, DE 19803For SaleMLS ID #DENC2113304, Kristen Rosaio, Crown Homes Real Estate. Bright MLS
- $439,9002 bd2 ba1.3k sqft1746 Tulip St, Philadelphia, PA 19125For SaleMLS ID #PAPH2682350, Mike Faber, KW Empower. Bright MLS
- $524,9005 bd2 ba1.5k sqft801 Ardmore Ave, Ardmore, PA 19003For SaleMLS ID #PADE2111158, Remy D DeVlieghere, Weichert, Realtors - Cornerstone. Bright MLS
- $429,0004 bd3 ba1.7k sqft16 W Greenwood Ave, Oaklyn, NJ 08107For SaleMLS ID #NJCD2128946, Gina Marrone, EXP Realty, LLC. Bright MLS
- $260,0003 bd2 ba1.3k sqft4 Oakley Rd, Upper Darby, PA 19082For SaleMLS ID #PADE2125844, Jaimee Smith, Compass RE. Bright MLS
