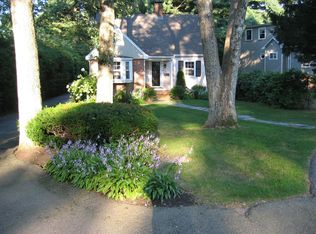
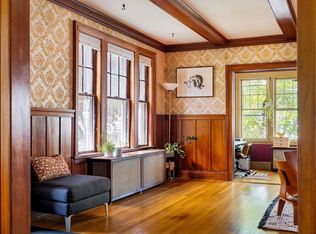
A period Arts and Crafts stucco and brick bungalow located in a wonderful Needham neighborhood. 44 Hemlock Street is just minutes from Needham Center, schools, and the train to Boston. This home is filled with classic charm, rich natural woods, built-ins, and inviting spaces. A welcoming covered brick entryway leads to an inviting covered front porch, a peaceful spot to enjoy after a busy day. The living room has an ornate fireplace and opens to a spacious formal dining room with built-in corner cabinets. The kitchen is bright and open with a nice pantry, and off the kitchen is a cozy den. There is a spacious primary bedroom with 2 large closets. The basement room is perfect for a playroom, office, or gym. There is a large level yard, nearly 1/3 of an acre, and a 2-car garage. This classic home has timeless appeal. Don't miss it!
Pending
$1,429,000
44 Hemlock Street, Needham, MA 02492
3beds
2,257sqft
Est.: Get pre-qualified
Single Family Residence
Built in 1928
0.33 Acres Lot
$1,531,900 Zestimate®
$633/sqft
$-- HOA
What's special
- 33 days |
- 671 |
- 20 |
Zillow last checked:
Listing updated:
Listed by:
Ned Mahoney,
eXp Realty
Source: eXp Realty,MLS#: 73506209
Facts & features
Interior
Bedrooms & bathrooms
- Bedrooms: 3
- Bathrooms: 2
- Full bathrooms: 1
- 1/2 bathrooms: 1
Heating
- Hot Water, Oil
Cooling
- Central Air
Appliances
- Included: Water Heater, Range, Dishwasher, Disposal
Features
- Den, Game Room
- Flooring: Wood, Flooring - Hardwood
- Windows: Storm Window(s)
- Basement: Full, Finished
- Number of fireplaces: 1
Interior area
- Total structure area: 2,257
- Total interior livable area: 2,257 sqft
- Finished area above ground: 1,921
- Finished area below ground: 336
Property
Parking
- Total spaces: 6
- Parking features: Detached, Off Street
- Garage spaces: 2
- Uncovered spaces: 4
Features
- Patio & porch: Porch, Covered
- Exterior features: Porch, Covered Patio/Deck
Lot
- Size: 0.33 Acres
- Features: Level
Details
- Parcel number: M:048.0 B:0076 L:0000.0, 139848
- Zoning: SRB
Construction
Type & style
- Home type: SingleFamily
- Architectural style: Bungalow
- Property subtype: Single Family Residence
Materials
- Frame
- Foundation: Concrete Perimeter
- Roof: Shingle
Condition
- Year built: 1928
Utilities & green energy
- Electric: Circuit Breakers
- Sewer: Public Sewer
- Water: Public
Community & HOA
Community
- Features: Public Transportation, Shopping, Pool, Tennis Court(s), Park, Walk/Jog Trails, Golf, Medical Facility, Laundromat, Conservation Area, Highway Access, House of Worship, Private School, Public School, T-Station, University
HOA
- Has HOA: No
Location
- Region: Needham
Financial & listing details
- Price per square foot: $633/sqft
- Tax assessed value: $1,098,500
- Annual tax amount: $11,644
- Date on market: 4/23/2026
- Listing agreement: Exclusive Right To Sell
Estimated market value
$1,531,900
$1.46M - $1.61M
$5,633/mo
Price history
| Date | Event | Price |
|---|---|---|
| 5/5/2026 | Pending sale | $1,429,000$633/sqft |
Source: eXp Realty #73506209 Report a problem | ||
| 4/29/2026 | Contingent | $1,429,000$633/sqft |
Source: MLS PIN #73506209 Report a problem | ||
| 4/23/2026 | Listed for sale | $1,429,000$633/sqft |
Source: MLS PIN #73506209 Report a problem | ||
Public tax history
| Year | Property taxes | Tax assessment |
|---|---|---|
| 2025 | $11,644 -4.1% | $1,098,500 +13.3% |
| 2024 | $12,136 -1.2% | $969,300 +2.9% |
| 2023 | $12,282 +3.7% | $941,900 +6.3% |
| 2022 | $11,843 +2.6% | $885,800 |
| 2021 | $11,542 +2.4% | $885,800 -1.9% |
| 2020 | $11,272 +7.7% | $902,500 +6.9% |
| 2019 | $10,463 +4.3% | $844,500 |
| 2018 | $10,033 +4.7% | $844,500 +4.8% |
| 2017 | $9,582 +3% | $805,900 |
| 2016 | $9,300 | $805,900 |
Find assessor info on the county website
Monthly payment
Est. payment$--/mo
Payment breakdown
Explore the cost of this home by adjusting the details. Changes won't be saved.
All calculations are estimates and provided by Zillow, Inc. for informational purposes only. Actual amounts may vary.
HOA fees may include property taxes on listings classified as Co-Ops. Contact the listing agent and/or owner for fee details.
Mortgage interest rates are dependent on a number of factors, including credit score, down payment, and repayment length. Interest rate data provided by Zillow Group Marketplace, Inc. as of 1/1/1970 from various mortgage lenders with which we have lead or other similar arrangements; the Estimated Payment is an average of those rates.
See how much you could borrow to make a competitive offer.
Climate risks
Neighborhood: 02492
Getting around
26 / 100
Some TransitNearby schools
GreatSchools rating
- 9/10William Mitchell Elementary SchoolGrades: K-5Distance: 0.4 mi
- 9/10Pollard Middle SchoolGrades: 7-8Distance: 0.6 mi
- 9/10Needham High SchoolGrades: 9-12Distance: 0.3 mi
Schools provided by the listing agent
- Elementary: Mitchell Es
- Middle: High Rock / Pollard Ms
- High: Needham Hs
Source: eXp Realty. This data may not be complete. We recommend contacting the local school district to confirm school assignments for this home.
A local agent can set up tours, give advice and negotiate with sellers.
A local lender can help you make sure your offer is ready when you are.
- Massachusetts
- Norfolk County
- Needham
- 02492
- 44 Hemlock Street
Nearby cities
Nearby zip codes
Other Needham Topics
