Beautifully renovated sought-after Summit model in the prestigious gated condo community of Hidden Ridge in Syosset featuring a prime greenbelt location, 2-car garage, and full finished basement. This sun-drenched home showcases soaring vaulted ceilings with skylights, new windows, and a stunning wood and wrought iron banister. The spacious living room features a brick wood-burning fireplace, creating the perfect blend of warmth and elegance. The updated eat-in kitchen opens through a sliding glass door to a Trex deck overlooking the greenbelt — ideal for relaxing or entertaining while enjoying gorgeous western sunsets. This spacious layout offers 3 bedrooms and 2.5 baths, including a private primary suite situated on its own level. The full finished basement provides exceptional additional living space along with ample storage and closets. Enjoy resort-style living with community amenities including a pool, tennis courts, playground, and clubhouse. Conveniently located near shopping, restaurants, supermarkets, schools, library, LIRR, and major highways. Syosset School District (Willits Elementary, H.B. Thompson Middle School, and Syosset High School)
Pending
$1,220,000
44 Hidden Ridge Drive, Syosset, NY 11791
3beds
1,997sqft
Condominium, Residential
Built in 1982
-- sqft lot
$-- Zestimate®
$611/sqft
$918/mo HOA
What's special
Full finished basementAmple storage and closetsBrick wood-burning fireplaceNew windowsPrime greenbelt locationUpdated eat-in kitchenSun-drenched home
- 152 days
- 74
- 0
Zillow last checked:
Listing updated:
Listed by:
Daniel Gale Sothebys Intl Rlty 516-984-8504,
Tim Lau 516-984-8504,
Ira Gross,
Daniel Gale Sothebys Intl Rlty
Source: OneKey® MLS as distributed by MLS GRID,MLS#: 1003312
Facts & features
Interior
Bedrooms & bathrooms
- Bedrooms: 3
- Bathrooms: 3
- Full bathrooms: 2
- 1/2 bathrooms: 1
Heating
- Electric, Forced Air, Heat Pump
Cooling
- Central Air
Appliances
- Included: Dishwasher, Dryer, Electric Range, Electric Water Heater, Microwave, Refrigerator, Stainless Steel Appliance(s), Washer
- Laundry: In Basement, Laundry Room
Features
- Cathedral Ceiling(s), Eat-in Kitchen, Entrance Foyer, Formal Dining, High Ceilings, Quartz/Quartzite Counters, Recessed Lighting, Storage, Wet Bar
- Flooring: Carpet, Laminate, Other, Wood
- Windows: Double Pane Windows
- Basement: Finished
- Attic: Unfinished
- Has fireplace: Yes
- Fireplace features: Wood Burning
- Common walls with other units/homes: No One Above
Interior area
- Total structure area: 1,997
- Total interior livable area: 1,997 sqft
Property
Parking
- Total spaces: 2
- Parking features: Driveway, Garage, Garage Door Opener
- Garage spaces: 2
- Has uncovered spaces: Yes
Features
- Levels: Three Or More
- Patio & porch: Deck
Details
- Parcel number: 248915F001445UCA005200044
- Special conditions: HUD Owned
Construction
Type & style
- Home type: Condo
- Property subtype: Condominium, Residential
- Attached to another structure: Yes
Materials
- Frame, Vinyl Siding
Condition
- Updated/Remodeled
- Year built: 1982
Details
- Builder model: Summit
Utilities & green energy
- Sewer: Public Sewer
- Water: Public
- Utilities for property: Cable Connected, Electricity Connected, Phone Connected, Sewer Connected, Trash Collection Private, Underground Utilities, Water Connected
Community & HOA
Community
- Features: Clubhouse, Gated, Playground, Pool, Sidewalks
- Security: Gated Community
HOA
- Has HOA: Yes
- Amenities included: Clubhouse, Gated, Landscaping, Maintenance Grounds, Playground, Pool, Security, Snow Removal, Tennis Court(s), Trash
- Services included: Common Area Maintenance, Maintenance Structure, Maintenance Grounds, Pool Service, Sewer, Snow Removal, Trash, Water
- HOA fee: $918 monthly
- HOA name: TCM
Location
- Region: Syosset
Financial & listing details
- Price per square foot: $611/sqft
- Tax assessed value: $575
- Annual tax amount: $18,082
- Date on market: 5/26/2026
- Cumulative days on market: 152 days
- Listing agreement: Exclusive Right To Sell
- Electric utility on property: Yes
Estimated market value
Not available
Estimated sales range
Not available
Not available
Price history
| Date | Event | Price |
|---|---|---|
| 9/2/2026 | Pending sale | $1,220,000$611/sqft |
Source:  OneKey® MLS as distributed by MLS GRID #1003312 Report a problem OneKey® MLS as distributed by MLS GRID #1003312 Report a problem | ||
| 6/22/2026 | Price change | $1,220,000-6%$611/sqft |
Source: OneKey® MLS as distributed by MLS GRID #1003312 Report a problem | ||
| 5/26/2026 | Listed for sale | $1,298,000+94%$650/sqft |
Source: OneKey® MLS as distributed by MLS GRID #1003312 Report a problem | ||
| 9/27/2007 | Sold | $669,000+50.3%$335/sqft |
Source: Public Record Report a problem | ||
| 9/7/2000 | Sold | $445,000+52.1%$223/sqft |
Source: Public Record Report a problem | ||
| 12/27/1995 | Sold | $292,500$146/sqft |
Source: Public Record Report a problem | ||
Public tax history
| Year | Property taxes | Tax assessment |
|---|---|---|
| 2024 | -- | $565 -1.7% |
| 2023 | -- | $575 |
| 2022 | -- | $575 |
| 2021 | -- | -- |
| 2020 | $17,357 +24.6% | $958 |
| 2019 | $13,934 | $958 |
| 2018 | $13,934 +0.1% | $958 -4% |
| 2017 | $13,914 +6.8% | $998 |
| 2016 | $13,034 +218.8% | $998 -7% |
| 2015 | $4,088 +4.4% | $1,073 -5% |
| 2013 | $3,916 -12.3% | $1,129 -16.5% |
| 2012 | $4,464 -51.4% | $1,352 |
| 2011 | $9,180 +2.7% | $1,352 -2.2% |
| 2010 | $8,937 | $1,383 -19.6% |
| 2009 | -- | $1,720 +1.5% |
| 2008 | -- | $1,694 +5.8% |
| 2006 | -- | $1,601 -40.3% |
| 2005 | -- | $2,680 -37.4% |
| 2004 | -- | $4,280 -7% |
| 2003 | -- | $4,602 |
Find assessor info on the county website
Monthly payment
Climate risks
Neighborhood: Locust Grove
Nearby schools
Schools provided by the listing agent
- Elementary: Willits Elementary School
- Middle: H B Thompson Middle School
- High: Syosset Senior High School
Source: OneKey® MLS as distributed by MLS GRID. This data may not be complete. We recommend contacting the local school district to confirm school assignments for this home.
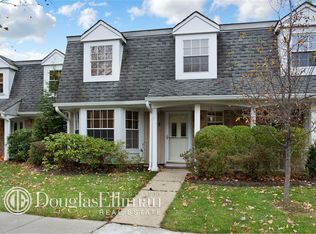
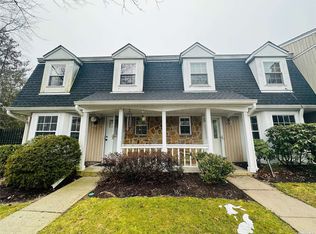
Similar homes
- $1,200,0002 bd3 ba2.1k sqft93 Eagle Chase, Woodbury, NY 11797For Sale
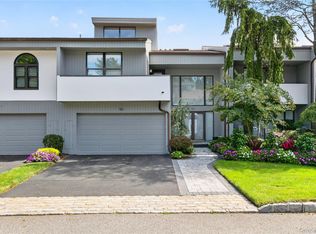
 MLS ID #1056673, Tim Lau, Listing by: Daniel Gale Sothebys Intl Rlty. OneKey® MLS as distributed by MLS GRID
 - $1,398,8883 bd4 ba2.4k sqft83 Foxwood Drive, Jericho, NY 11753For Sale
 MLS ID #1005359, Kian Ghazvini, Listing by: Blackstone Realty. OneKey® MLS as distributed by MLS GRID
 - $1,495,0004 bd4 ba2.4k sqft26 Kathleen Drive E, Syosset, NY 11791For Sale
 MLS ID #1035555, Salvatore Abbatiello, Listing by: BH&G R E Realty Connect. OneKey® MLS as distributed by MLS GRID
 - $1,199,9983 bd3 ba1.7k sqft24 Kingswood Drive, Old Bethpage, NY 11804For Sale
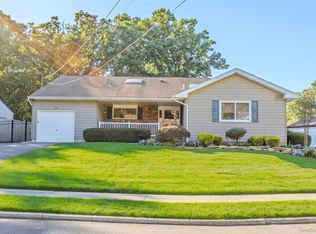 MLS ID #1059346, Marie Catanzano, Listing by: Compass Greater NY LLC. OneKey® MLS as distributed by MLS GRID
 - $1,729,0003 bd3 ba1.8k sqft70 Woodchuck Hollow Road, Cold Spring Harbor, NY 11724For SaleMLS ID #1066200, Janine Gleusner, Listing by: Signature Premier Properties. OneKey® MLS as distributed by MLS GRID
- $1,099,9983 bd3 ba1.9k sqft52 Voorhis Drive, Old Bethpage, NY 11804For SaleMLS ID #1048008, Holly Gottlieb ABR SRES, Listing by: Goldilocks Real Estate. OneKey® MLS as distributed by MLS GRID
- $1,399,0004 bd3 ba2.8k sqft1 W Gate Drive, Huntington, NY 11743For SaleMLS ID #1057045, Anne S. Fishbein, Listing by: Douglas Elliman Real Estate. OneKey® MLS as distributed by MLS GRID
- $1,350,0004 bd4 ba2.7k sqft25 Pashen Place, Dix Hills, NY 11746For SaleMLS ID #1064256, Elizabeth Lowe PSA C2EX ABR SRES, Listing by: Douglas Elliman Real Estate. OneKey® MLS as distributed by MLS GRID
- $1,425,0004 bd3 ba2.9k sqft54 Dix Woods Drive, Melville, NY 11747For SaleMLS ID #1028257, Rebecca Zinn CBR, Listing by: Compass Greater NY LLC. OneKey® MLS as distributed by MLS GRID
- $1,149,0004 bd3 ba1.8k sqft44 Bruce Lane, Westbury, NY 11590For SaleMLS ID #993948, Shirley Y. Chen, Listing by: Prime Realty. OneKey® MLS as distributed by MLS GRID
- $999,9905 bd2 ba2.3k sqft25 Kellogg Place, South Huntington, NY 11746For SaleMLS ID #1042558, Carlos Benitez, Listing by: Handsome Real Estate Inc. OneKey® MLS as distributed by MLS GRID
- $1,299,0004 bd4 ba2k sqft10 Williamsburg Drive, Fort Salonga, NY 11768For SaleMLS ID #1035573, Damian Ross SFR CBR, Listing by: Daniel Gale Sothebys Intl Rlty. OneKey® MLS as distributed by MLS GRID
- $1,295,0004 bd3 ba2.4k sqft5 Aspatuck Court, Commack, NY 11725For SaleMLS ID #1057059, Lisa N. Boncich ABR SRES SRS, Listing by: Signature Premier Properties. OneKey® MLS as distributed by MLS GRID
- $1,200,0004 bd3 ba2.3k sqft80 Rosalie Court, East Meadow, NY 11554For SaleMLS ID #1024387, Shariq Husain, Listing by: Winzone Realty Inc. OneKey® MLS as distributed by MLS GRID
- $1,149,0005 bd3 ba2.4k sqft214 Norwood Avenue, Northport, NY 11768For SaleMLS ID #1059326, Ellen Patterson CBR, Listing by: Signature Premier Properties. OneKey® MLS as distributed by MLS GRID
- $1,098,0003 bd3 ba2k sqft240-02 Oak Park Drive #18C, Douglaston, NY 11362For SaleMLS ID #1050155, Ae J. Moon, Listing by: Keller Williams Realty Greater. OneKey® MLS as distributed by MLS GRID
- $1,225,0004 bd3 ba2k sqft75 Maple Street, Roslyn Heights, NY 11577For SaleMLS ID #1028732, Melanie J. Cogan, Listing by: Compass Greater NY LLC. OneKey® MLS as distributed by MLS GRID
- $998,0004 bd4 ba1.7k sqft10 Tanyard Lane, Huntington, NY 11743For SaleMLS ID #1003962, Janeth Andrade, Listing by: FIRST FLAG Realty Inc. OneKey® MLS as distributed by MLS GRID
- $1,450,0004 bd4 ba2.8k sqft19 Manetto Drive, Plainview, NY 11803For SaleMLS ID #1031606, Na Lin, Listing by: United Real Estate Fortune. OneKey® MLS as distributed by MLS GRID
- $1,175,0004 bd2 ba1.5k sqft9 Winding Way, Sea Cliff, NY 11579For SaleMLS ID #991457, Kristie Y. Paget Werz, Listing by: Douglas Elliman Real Estate. OneKey® MLS as distributed by MLS GRID
