Skip main navigation
Sold for $618,000
  • $618,000

    44 Hightower Road, Southington, CT 06489

    3beds
    2,935sqft
    Single Family Residence
    Built in 1972
    0.47 Acres Lot
    $618,100 Zestimate®
    $211/sqft
    $2,785 Estimated rent

    Home value

    $618,100

    $569,000 - $668,000

    $2,785/mo

    Zestimate® history
    Loading
    Loading...

    Owner options

    List your home for rent

    $2,785/mo

    Rent Zestimate®

    Find your next renter with Zillow Rental Manager. Plus, with online applications, you can quickly screen prospective tenants – for free.

    Learn more

    $2,785/mo

    Rent Zestimate®

    Refinance and save

    $4,627/mo

    Est. payment

    Refinancing to a lower rate could help reduce your monthly payments and save thousands over the life of the loan.

    See today's rates

    $4,627/mo

    Est. payment

    Explore your selling options

    Work with a Zillow partner agent

    Leverage their expertise and Zillow's premium Showcase listings to get your home seen by more buyers.

    Get started

    List with your own agent

    Get your home in front of millions of buyers by listing it on Zillow.

    Learn how to do it

    Sell it yourself

    Take full control of how buyers see your home on Zillow by listing For Sale by Owner (FSBO).

    List your home

    What's special

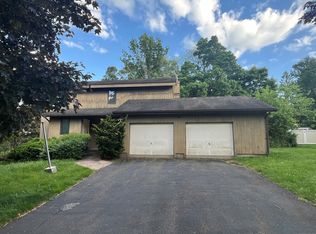
    Welcome to 44 Hightower Road! This impeccably maintained home has been thoughtfully updated with over $200,000 in improvements, offering the feel of new construction without the premium price tag. Step inside the welcoming foyer featuring a coat closet, direct access to the attached two-car garage, and brand-new luxury vinyl plank flooring that carries you into this spacious three-level home, complete with fresh interior paint throughout. The lower level offers a warm and inviting family room with luxury vinyl plank flooring, chair rail molding, custom built-ins, a cozy propane fireplace, a full bathroom with a linen closet, and sliding doors that lead directly to the backyard oasis. The main living level showcases beautiful hardwood floors and recessed lighting throughout, anchored by a stunning, fully remodeled kitchen. Designed for both everyday living and entertaining, the kitchen features quartz countertops, Fabuwood cabinetry, under-cabinet lighting, a breakfast bar, farmhouse sink, copper pot filler, faux wood range hood, and countless designer finishes. Adjacent to the kitchen is the dining area with chair rail molding and sliders leading to the sunroom, complete with luxury vinyl plank flooring and a new roof. Across from the kitchen, the spacious living room provides the perfect gathering space before leading upstairs. The upper level offers three generously sized bedrooms, a full bathroom, and walk-up attic access for convenient storage. The primary bedroom feature ample closet space, while the basement provides additional recreational space along with a tucked-away laundry area. Outside, you'll fall in love with the beautifully reimagined backyard. Enjoy summers by the inground saltwater pool, complemented by a Kloter Farms pool house (2020), a fully fenced yard (2020), a gazebo with stone patio (2024), raised garden beds, deck off the sunroom, and pear and black cherry trees! Significant updates include triple-pane windows and sliders (2019), 200-amp electrical service, central air (2020), a gas line to the home (2024), and the complete kitchen renovation (2025), providing peace of mind for years to come. This exceptional property combines quality craftsmanship, modern updates, and incredible outdoor living in one remarkable package. Don't miss your opportunity to make 44 Hightower Road your next home-schedule your private showing today!

    Zillow last checked:

    Listing updated:

    Listed by:

    The Art Rose Team,

    Arthur E. Rose (203)886-8326,

    William Raveis Real Estate 860-677-9381

    Bought with:

    Arthur E. Rose, REB.0758036

    William Raveis Real Estate

    Source: Smart MLS,MLS#: 24190078MLS Logo

    Facts & features

    Interior

    Bedrooms & bathrooms
    • Bedrooms: 3
    • Bathrooms: 2
    • Full bathrooms: 2
    Rooms
    • Room types: Laundry
    Primary bedroom
    • Features: Hardwood Floor
    • Level: Upper
    • Area: 273.9 Square Feet
    • Dimensions: 16.6 x 16.5
    Bedroom
    • Features: Hardwood Floor
    • Level: Upper
    • Area: 204.18 Square Feet
    • Dimensions: 12.3 x 16.6
    Bedroom
    • Features: Hardwood Floor
    • Level: Upper
    • Area: 148.95 Square Feet
    • Dimensions: 12.3 x 12.11
    Dining room
    • Features: Sliders, Hardwood Floor
    • Level: Main
    • Area: 109.56 Square Feet
    • Dimensions: 13.2 x 8.3
    Family room
    • Features: Built-in Features, Fireplace, Sliders, Vinyl Floor
    • Level: Lower
    • Area: 313.76 Square Feet
    • Dimensions: 14.8 x 21.2
    Kitchen
    • Features: Breakfast Bar, Quartz Counters, Hardwood Floor
    • Level: Main
    • Area: 203.28 Square Feet
    • Dimensions: 13.2 x 15.4
    Living room
    • Features: Hardwood Floor
    • Level: Main
    • Area: 372.09 Square Feet
    • Dimensions: 15.7 x 23.7
    Other
    • Features: Dry Bar
    • Level: Lower
    • Area: 208.8 Square Feet
    • Dimensions: 14.5 x 14.4
    Rec play room
    • Level: Lower
    • Area: 420.9 Square Feet
    • Dimensions: 18.3 x 23
    Sun room
    • Features: Skylight, Vinyl Floor
    • Level: Main
    • Area: 113 Square Feet
    • Dimensions: 10 x 11.3
    Heating
    • Baseboard, Natural Gas, Propane
    Cooling
    • Central Air, Whole House Fan
    Appliances
    • Included: Oven/Range, Microwave, Range Hood, Refrigerator, Dishwasher, Disposal, Wine Cooler, Water Heater
    • Laundry: Lower Level
    Features
    • Open Floorplan, Entrance Foyer, Smart Thermostat
    • Doors: Storm Door(s)
    • Windows: Thermopane Windows
    • Basement: Partial,Sump Pump,Interior Entry,Partially Finished
    • Attic: Storage,Floored,Walk-up
    • Number of fireplaces: 1
    Interior area
    • Total structure area: 2,935
    • Total interior livable area: 2,935 sqft
    • Finished area above ground: 2,261
    • Finished area below ground: 674

    Property

    Parking
    • Total spaces: 2
    • Parking features: Attached, Garage Door Opener
    • Attached garage spaces: 2
    Features
    • Levels: Multi/Split
    • Patio & porch: Porch, Deck, Patio
    • Exterior features: Garden
    • Has private pool: Yes
    • Pool features: Vinyl, Salt Water, In Ground
    • Fencing: Full
    Lot
    • Size: 0.47 Acres
    • Features: Few Trees, Level
    Details
    • Additional structures: Shed(s), Gazebo, Pool House
    • Parcel number: 2347390
    • Zoning: R-20/2

    Construction

    Type & style
    • Home type: SingleFamily
    • Architectural style: Colonial,Split Level
    • Property subtype: Single Family Residence
    Materials
    • Vinyl Siding
    • Foundation: Concrete Perimeter
    • Roof: Asphalt
    Condition
    • New construction: No
    • Year built: 1972

    Utilities & green energy

    • Sewer: Public Sewer
    • Water: Public
    • Utilities for property: Cable Available
    Green energy
    • Energy efficient items: Doors, Windows

    Community & HOA

    Community
    • Features: Golf, Lake, Library, Medical Facilities, Park, Pool, Public Rec Facilities, Shopping/Mall
    • Security: Security System
    HOA
    • Has HOA: No
    Location
    • Region: Southington

    Financial & listing details

    • Price per square foot: $211/sqft
    • Tax assessed value: $251,250
    • Annual tax amount: $8,344
    • Date on market: 7/10/2026

    Price history

    DateEventPrice
    8/18/2026Sold$618,000+2%$211/sqft
    Source: Smart MLS #24190078 Report a problem
    7/16/2026Listed for sale$605,900+79.8%$206/sqft
    Source: Smart MLS #24190078 Report a problem
    10/26/2018Sold$337,000-2.6%$115/sqft
    Source: Smart MLS #170113737 Report a problem
    9/11/2018Pending sale$345,900$118/sqft
    Source: CENTURY 21 AllPoints Realty #170113737 Report a problem
    8/10/2018Price change$345,900-3.9%$118/sqft
    Source: CENTURY 21 AllPoints Realty #170113737 Report a problem
    7/10/2018Price change$359,900-5.3%$123/sqft
    Source: CENTURY 21 AllPoints Realty #170098958 Report a problem
    6/27/2018Listed for sale$379,900$129/sqft
    Source: Century 21 AllPoints Rlty #170098958 Report a problem

    Public tax history

    YearProperty taxesTax assessment
    2025$8,344 +5.6%$251,250
    2024$7,899 +3.6%$251,250
    2023$7,628 +4.7%$251,250 +0.5%
    2022$7,285 +0.3%$250,090
    2021$7,260 +6%$250,090 +11.8%
    2020$6,850 0%$223,630
    2019$6,852 +0.5%$223,630
    2018$6,816 $223,630
    2017$6,816 +10.2%$223,630 +5.3%
    2015$6,187 +2.8%$212,310
    2014$6,021 +3.3%$212,310
    2013$5,830 -0.1%$212,310
    2012$5,834 +2.1%$212,310 -9.8%
    2011$5,714 +1.1%$235,340
    2010$5,653 +3.2%$235,340
    2009$5,476 +1.1%$235,340
    2008$5,418 +23.2%$235,340 +52.2%
    2007$4,396 $154,630
    2004$4,396 +6.9%$154,630
    2003$4,113 $154,630
    Find assessor info on the county website

    Neighborhood: 06489

    Nearby schools

    GreatSchools rating
    Sell for more on Zillow
    Get a Zillow Showcase℠ listing at no additional cost and you could sell for .
    $618,100
    2% more
    +$12,362
    With Zillow Showcase(estimated)
    $630,462
    Sell for more on Zillow
    Get a Zillow Showcase℠ listing at no additional cost and you could sell for .
    $618,100
    2% more
    +$12,362
    With Zillow Showcase(estimated)
    $630,462