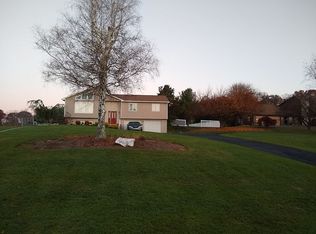

Beautifully maintained, multi-level home includes over 3,200 sq. ft. of finished living space on nearly 1 acre, offering serene views. Perfect for both family living and entertaining, this home features 5 bedrooms and 3.5 bathrooms, along with a large in-ground pool and a spacious, newly enclosed sunroom. Some key features on the main level include a versatile den/family room, a 5th bedroom (currently used as a family room), a convenient laundry room, and a half bath with direct access to the pool. On the second level, you will find an updated eat-in kitchen with heated tile floors, granite countertops, stainless steel appliances, and a large breakfast bar. The living room, located just off the kitchen, is bright and neutrally painted, featuring beautiful maple hardwood floors. Finally, the top level features a primary bedroom with a private en-suite bathroom, as well as two additional bedrooms and a third full bathroom. On the 4th level, there is another bedroom with an en-suite bathroom as well. Eight energy-efficient Mini Split units throughout the home for heating and cooling. Some additional highlights include ample storage in the unfinished basement, attic, and above the garage, as well as an immaculately clean condition throughout. The property also features an expansive backyard with a large area for outdoor activities. With plenty of space, a fantastic layout, and the perfect blend of updates and charm, this home is truly a must-see.
245 days
|
544
|
27
|
Zillow last checked:
Listing updated:
Listed by:
Amy Kieffer717-579-4558,
RE/MAX Realty Associates7177616300,
Listing Team: Twila Glenn Team
Source: Bright MLS,MLS#: PADA2052176
Facts & features
Interior
Bedrooms & bathrooms
Bedrooms: 5
Bathrooms: 4
Full bathrooms: 3
1/2 bathrooms: 1
Main level bathrooms: 1
Main level bedrooms: 1
Rooms
Room types: Living Room, Dining Room, Primary Bedroom, Bedroom 2, Bedroom 3, Bedroom 4, Bedroom 5, Kitchen, Family Room, Basement, Laundry, Primary Bathroom, Full Bath, Half Bath
Primary bedroom
Features: Flooring - HardWood
Level: Upper
Area: 234 Square Feet
Dimensions: 18 X 13
Bedroom 2
Features: Flooring - Carpet
Level: Upper
Dimensions: 0 X 10
Bedroom 3
Features: Flooring - Carpet
Level: Upper
Area: 187 Square Feet
Dimensions: 17 X 11
Bedroom 4
Level: Upper
Area: 216 Square Feet
Dimensions: 12 X 18
Bedroom 5
Features: Flooring - Luxury Vinyl Plank
Level: Main
Area: 378 Square Feet
Dimensions: 18 X 21
Primary bathroom
Features: Flooring - Tile/Brick
Level: Upper
Area: 40 Square Feet
Dimensions: 5 X 8
Basement
Features: Basement - Unfinished
Level: Lower
Area: 546 Square Feet
Dimensions: 26 X 21
Dining room
Level: Upper
Area: 144 Square Feet
Dimensions: 16 X 9
Family room
Features: Flooring - Luxury Vinyl Plank
Level: Main
Area: 252 Square Feet
Dimensions: 14 X 18
Other
Features: Flooring - Tile/Brick
Level: Upper
Area: 55 Square Feet
Dimensions: 11 X 5
Other
Level: Upper
Area: 42 Square Feet
Dimensions: 6 X 7
Half bath
Level: Main
Area: 21 Square Feet
Dimensions: 7 X 3
Kitchen
Level: Upper
Area: 156 Square Feet
Dimensions: 13 X 12
Laundry
Features: Flooring - Tile/Brick
Level: Main
Area: 40 Square Feet
Dimensions: 5 X 8
Living room
Features: Flooring - HardWood
Level: Upper
Area: 273 Square Feet
Dimensions: 13 X 21
Heating
ENERGY STAR Qualified Equipment, Wall Unit, Electric
Cooling
Ductless, Ceiling Fan(s), Electric
Appliances
Included: Electric Water Heater
Laundry: Laundry Room
Features
Basement: Unfinished
Has fireplace: No
Interior area
Total structure area: 3,833
Total interior livable area: 3,233 sqft
Finished area above ground: 3,233
Finished area below ground: 0
Property
Parking
Total spaces: 1
Parking features: Garage Faces Front, Detached
Garage spaces: 1
Accessibility
Accessibility features: None
Features
Levels: Multi/Split,Three
Stories: 3
Patio & porch: Patio, Screened, Enclosed
Has private pool: Yes
Pool features: Private
Fencing: Wood
Lot
Size: 0.89 Acres
Details
Additional structures: Above Grade, Below Grade
Parcel number: 290070870000000
Zoning: RESIDENTIAL
Special conditions: Standard
Construction
Type & style
Home type: SingleFamily
Property subtype: Single Family Residence
Materials
Brick, HardiPlank Type, Stucco
Foundation: Block
Roof: Composition
Condition
New construction: No
Year built: 1987
Utilities & green energy
Electric: 200+ Amp Service
Sewer: On Site Septic
Water: Private
Community & HOA
Community
Subdivision: None Available
HOA
Has HOA: No
Location
Region: Halifax
Municipality: HALIFAX TWP
Financial & listing details
Price per square foot: $178/sqft
Tax assessed value: $173,400
Annual tax amount: $6,148
Date on market: 12/5/2025
Listing agreement: Exclusive Right To Sell
Listing terms: Cash,Conventional
Inclusions: Refrigerator, Microwave, Dishwasher, Washer, Dryer, All Curtains / / Window Coverings, Pool Equipment & Chemicals, Barstools
Explore the cost of this home by adjusting the details. Changes won't be saved.
Principal & interest
$1,547
Mortgage insurance
$0
Property taxes
$170
Home insurance
$105
HOA fees
$0
Utilities
Not included
All calculations are estimates and provided by Zillow, Inc. for informational purposes only. Actual amounts may vary.
HOA fees may include property taxes on listings classified as Co-Ops. Contact the listing agent and/or owner for fee details.
Mortgage interest rates are dependent on a number of factors, including credit score, down payment, and repayment length. Interest rate data provided by Zillow Group Marketplace, Inc. as of 1/1/1970 from various mortgage lenders with which we have lead or other similar arrangements; the Estimated Payment is an average of those rates.
See how much you could borrow to make a competitive offer.