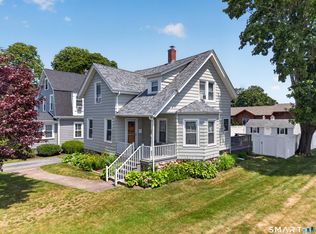
A rare opportunity to own this charming cape style cottage. This home offers a 1st floor bedroom and full bath, open kitchen/living room/dining room with wood stove, sun room, upstairs primary bedroom with bath and walk in closet with sliders to a deck that views the bay. Part full basement and part crawl space. 1 car garage, electric heat. Water views from 1st and 2nd floors and back yard. This is a special little spot in the town of Stonington. Close to beaches, downtown and all the village has to offer. Minutes away from beaches, Mystic and casinos.
For sale
Price cut: $51K (10/7)
$799,000
44 Island Road, Stonington, CT 06378
2beds
1,316sqft
Single Family Residence
Built in 1860
0.26 Acres Lot
$-- Zestimate®
$607/sqft
$-- HOA
What's special
Wood stoveSun room
- 33 days
- 1,422
- 39
Zillow last checked:
Listing updated:
Listed by:
Kimberly Pope Kettlety (401)741-8722,
Coldwell Banker Coastal Homes 401-596-6333
Source: Smart MLS,MLS#: 24205307
Facts & features
Interior
Bedrooms & bathrooms
- Bedrooms: 2
- Bathrooms: 2
- Full bathrooms: 2
Primary bedroom
- Level: Upper
Bedroom
- Level: Main
Bathroom
- Level: Main
Dining room
- Level: Main
Kitchen
- Level: Main
Living room
- Level: Main
Sun room
- Level: Main
Heating
- Baseboard, Wood/Coal Stove, Zoned, Electric
Cooling
- Ceiling Fan(s), Wall Unit(s)
Appliances
- Included: Oven/Range, Refrigerator, Dishwasher, Water Heater
Features
- Basement: Crawl Space,Full,Unfinished
- Attic: None
- Has fireplace: No
Interior area
- Total structure area: 1,316
- Total interior livable area: 1,316 sqft
- Finished area above ground: 1,316
Property
Parking
- Total spaces: 1
- Parking features: Detached
- Garage spaces: 1
Features
- Patio & porch: Porch, Deck
- Has view: Yes
- View description: Water
- Has water view: Yes
- Water view: Water
Lot
- Size: 0.26 Acres
- Features: Level
Details
- Parcel number: 2075391
- Zoning: RM-20
Construction
Type & style
- Home type: SingleFamily
- Architectural style: Cape Cod
- Property subtype: Single Family Residence
Materials
- Shake Siding
- Foundation: Concrete Perimeter
- Roof: Asphalt
Condition
- New construction: No
- Year built: 1860
Utilities & green energy
- Sewer: Septic Tank
- Water: Well
Community & HOA
Community
- Features: Tennis Court(s)
HOA
- Has HOA: No
Location
- Region: Stonington
Financial & listing details
- Price per square foot: $607/sqft
- Tax assessed value: $243,700
- Annual tax amount: $4,825
- Date on market: 9/8/2026
Estimated market value
Not available
Estimated sales range
Not available
Not available
Price history
| Date | Event | Price |
|---|---|---|
| 10/7/2026 | Price change | $799,000-6%$607/sqft |
Source:  Smart MLS #24205307 Report a problem Smart MLS #24205307 Report a problem | ||
| 9/8/2026 | Listed for sale | $850,000$646/sqft |
Source: Smart MLS #24205307 Report a problem | ||
Public tax history
| Year | Property taxes | Tax assessment |
|---|---|---|
| 2025 | $4,552 +3.9% | $243,700 |
| 2024 | $4,381 +0.2% | $243,700 |
| 2023 | $4,374 -16.7% | $243,700 +12.4% |
| 2022 | $5,249 -1% | $216,800 |
| 2021 | $5,301 +1.8% | $216,800 |
| 2020 | $5,205 | $216,800 |
| 2019 | $5,205 +2.9% | $216,800 |
| 2018 | $5,058 +6.5% | $216,800 +8.1% |
| 2017 | $4,748 +2.9% | $200,500 |
| 2016 | $4,614 +4.5% | $200,500 |
| 2015 | $4,415 | $200,500 |
Find assessor info on the county website
Monthly payment
Est. payment
Payment breakdown
Explore the cost of this home by adjusting the details. Changes won't be saved.Climate risks
Neighborhood: 06378
Similar homes
- $529,0004 bd1 ba1k sqft5 Bradley Street, Stonington, CT 06378For Sale

 MLS ID #24207351, Jason Pollard, Compass Connecticut, LLC. Smart MLS
 - $650,0003 bd2 ba1.1k sqft24 Hatch Street, Stonington, CT 06355For Sale
 MLS ID #24212148, Gregory Broadbent, RE/MAX Coast and Country. Smart MLS
 - $775,0004 bd2 ba1.6k sqft2 Stafford Street, Stonington, CT 06355For Sale
 MLS ID #24198437, Olivia D. Evans, KEY Real Estate Services LLC. Smart MLS
 - $450,0002 bd1 ba1k sqft328 North Stonington Road, Stonington, CT 06378For Sale
 MLS ID #24205665, Thomas Switz, Switz Real Estate Associates. Smart MLS
 - $599,0003 bd2 ba1.2k sqft39 Chester Ave, Westerly, RI 02891For Sale
 MLS ID #1425645, Jason Saphire, www.HomeZu.com. StateWide MLS RI
 - $595,0003 bd2 ba1.6k sqft686 Groton Long Point Road, Groton, CT 06340For SaleMLS ID #24209442, Thomas Switz, Switz Real Estate Associates. Smart MLS
- $699,0003 bd2 ba1.6k sqft10 Main Street, Groton, CT 06340For SaleMLS ID #24193736, Judith Caracausa, William Pitt Sotheby's Int'l. Smart MLS
- $895,0002 bd2 ba1.3k sqft3 Clifford Dr, Westerly, RI 02891For SaleMLS ID #1422486, Team KEY, KEY Real Estate Services. StateWide MLS RI
- $825,0002 bd2 ba1.2k sqft5 Shadberry Trl, South Kingstown, RI 02879For SaleMLS ID #1420053, Jennifer Messina, Compass. StateWide MLS RI
- $795,0003 bd1 ba1k sqft44 Kilburn St, Charlestown, RI 02813For SaleMLS ID #1423836, Caitlyn Wass, Residential Properties Ltd.. StateWide MLS RI
- $450,0003 bd3 ba960 sqft25 Asher Avenue, Stonington, CT 06379For SaleMLS ID #24208210, Joe Malerba, eXp Realty. Smart MLS
- $855,0003 bd3 ba1.8k sqft883 River Rd, Groton, CT 06355For SaleMLS ID #1421712, Androula Kazantzis, Kazantzis Real Estate, LLC. StateWide MLS RI
- $799,9503 bd2 ba1.6k sqft52 Elm Rd, South Kingstown, RI 02879For SaleMLS ID #1421807, John Fusaro, Coldwell Banker Coastal Homes. StateWide MLS RI
- $850,0002 bd1 ba1.2k sqft2552A Ten Rod Rd, Exeter, RI 02822For SaleMLS ID #1425161, Benjamin Wood, Lila Delman Compass. StateWide MLS RI
- $789,9002 bd1 ba1k sqft37 Oswegatchie Road, Waterford, CT 06385For SaleMLS ID #24202434, Bill Heenan, William Raveis Real Estate. Smart MLS
- $474,9002 bd2 ba1.4k sqftWhite Sails, Stonington, CT 06378For SaleMLS ID #24190005, Carol York, For Sale By Owner Connecticut. Smart MLS
- $430,9003 bd2 ba1.5k sqft30 Fieldstone Way, Westerly, RI 02891For SaleMLS ID #1425322, Sandy Bliven, RE/MAX South County. StateWide MLS RI
- $469,9002 bd1 ba984 sqft8 Wilder Ave, Westerly, RI 02891For SaleMLS ID #1424886, Sandy Bliven, RE/MAX South County. StateWide MLS RI
- $499,0003 bd1 ba960 sqft71 New London Road, Groton, CT 06340For SaleMLS ID #24206882, Renee R. McCammon, Berkshire Hathaway NE Prop.. Smart MLS
