Set on 11.76 private acres with panoramic views of Mount Washington, the Mahoosuc Range, Streaked Mountain, and Singepole Mountain, 44 Jeffrey Road offers a rare combination of craftsmanship, efficiency, and a quintessential Maine setting. From the moment you arrive, the striking stone façade and peaceful surroundings create a sense of quality and privacy that carries throughout the property.
Built by the owners, this home reflects thoughtful design and attention to detail with large picture windows showcasing the incredible mountain views, hardwood floors, pine ceilings, and custom built-ins adding warmth and character. The open and functional layout features a spacious kitchen and living area, first-floor den, laundry, and full bathroom. The finished basement provides additional living, entertaining, or hobby space with a convenient half bathroom. Upstairs, four bedrooms offer flexibility for family, guests, or a home office.
Outdoor living is where this property truly captures the beauty of Maine. Spend summer days by the fenced in-ground pool, relax while taking in sweeping mountain views, or explore the mix of open fields and wooded acreage filled with wildlife. Stonework, granite steps, established perennial gardens, and handcrafted birdhouses add to the charm of this special setting.
The home has been thoughtfully updated with a newer roof, boiler, heat pump water heater, central vacuum, and appliances replaced in 2025. Owned solar panels installed in 2023 provide energy efficiency with net metering, while two wood stoves in the home, an additional wood stove in the workshop, and a generator hookup offer comfort through Maine's changing seasons.
Additional features include a two-car garage with storage above, heated workshop with upper level, and multiple sheds and lean-tos for equipment and storage. A truly special Minot property offering privacy, mountain views, usable acreage, and the opportunity to enjoy the best of Maine living.
Active
Price cut: $30K (6/17)
$935,000
44 Jeffrey Road, Minot, ME 04258
4beds
3,742sqft
Single Family Residence
Built in 1993
11.76 Acres Lot
$-- Zestimate®
$250/sqft
$-- HOA
What's special
Sweeping mountain viewsPine ceilingsFenced in-ground poolEstablished perennial gardensHardwood floorsGranite stepsOpen and functional layout
- 92 days |
- 506 |
- 33 |
Zillow last checked:
Listing updated:
Listed by:
Fontaine Family-The Real Estate Leader
Source: Maine Listings,MLS#: 1664044
Facts & features
Interior
Bedrooms & bathrooms
- Bedrooms: 4
- Bathrooms: 3
- Full bathrooms: 2
- 1/2 bathrooms: 1
Bedroom 1
- Level: Second
Bedroom 2
- Level: Second
Bedroom 3
- Level: Second
Bedroom 4
- Level: Second
Den
- Features: Built-in Features
- Level: First
Dining room
- Level: First
Kitchen
- Level: First
Laundry
- Level: First
Living room
- Level: First
Other
- Level: Basement
Heating
- Baseboard, Hot Water, Wood Stove
Cooling
- Window Unit(s)
Appliances
- Included: Dishwasher, Microwave, Electric Range, Refrigerator
Features
- Flooring: Wood, Linoleum
- Basement: Exterior Entry,Interior Entry,Finished,Full
- Has fireplace: No
Interior area
- Total structure area: 3,742
- Total interior livable area: 3,742 sqft
- Finished area above ground: 2,382
- Finished area below ground: 1,360
Property
Parking
- Total spaces: 3
- Parking features: Paved, 5 - 10 Spaces, Detached
- Garage spaces: 3
Features
- Has view: Yes
- View description: Mountain(s)
Lot
- Size: 11.76 Acres
- Features: Neighborhood, Rural, Level, Open Lot, Rolling Slope, Landscaped, Wooded
Details
- Additional structures: Shed(s)
- Parcel number: MINOMR05L036
- Zoning: Rural
Construction
Type & style
- Home type: SingleFamily
- Architectural style: Colonial,Contemporary,Other
- Property subtype: Single Family Residence
Materials
- Wood Frame, Clapboard, Wood Siding
- Foundation: Poured Concrete
- Roof: Shingle
Condition
- Year built: 1993
Utilities & green energy
- Electric: Circuit Breakers, Generator Hookup, Underground, Photovoltaics Seller Owned
- Sewer: Private Sewer
- Water: Private, Well
Green energy
- Energy efficient items: Water Heater, Insulated Foundation, Other/See Internal Remarks
Community & HOA
Location
- Region: Minot
Financial & listing details
- Price per square foot: $250/sqft
- Tax assessed value: $464,897
- Annual tax amount: $5,370
- Date on market: 5/27/2026
- Road surface type: Paved
Estimated market value
Not available
Estimated sales range
Not available
Not available
Price history
| Date | Event | Price |
|---|---|---|
| 6/17/2026 | Price change | $935,000-3.1%$250/sqft |
Source:  Maine Listings #1664044 Report a problem Maine Listings #1664044 Report a problem | ||
| 5/27/2026 | Listed for sale | $965,000$258/sqft |
Source: Maine Listings #1664044 Report a problem | ||
Public tax history
| Year | Property taxes | Tax assessment |
|---|---|---|
| 2024 | $5,184 +11.5% | $464,897 |
| 2023 | $4,649 +1.5% | $464,897 |
| 2022 | $4,579 -4.7% | $464,897 +60.2% |
| 2021 | $4,803 | $290,206 |
| 2020 | $4,803 +4.4% | $290,206 |
| 2019 | $4,600 | $290,206 |
| 2018 | $4,600 +1.7% | $290,206 +0.7% |
| 2017 | $4,524 +2% | $288,142 |
| 2016 | $4,437 -1.3% | $288,142 |
| 2015 | $4,495 +4% | $288,142 |
| 2014 | $4,322 | $288,142 |
| 2013 | $4,322 | $288,142 |
| 2012 | $4,322 -6.7% | $288,142 -2.4% |
| 2011 | $4,633 | $295,114 +0% |
| 2009 | -- | $295,110 |
Find assessor info on the county website
Monthly payment
Est. payment
Payment breakdown
Explore the cost of this home by adjusting the details. Changes won't be saved.Climate risks
Neighborhood: 04258
Nearby schools
GreatSchools rating
- 6/10Minot Consolidated SchoolGrades: PK-6Distance: 2.9 mi
- 7/10Bruce M Whittier Middle SchoolGrades: 7-8Distance: 6 mi
- 4/10Poland Regional High SchoolGrades: 9-12Distance: 6 mi
- $535,100-- bd-- ba1.3k sqft170 Millett Rd, Minot, ME 04258Off Market
- $422,500-- bd-- ba1.1k sqft35 Jeffrey Rd, Minot, ME 04258Off Market
- $636,4004 bd3 ba3.9k sqft130 Fortin Dr, Minot, ME 04258Off Market
- $378,600-- bd-- ba660 sqft198 Millett Rd, Minot, ME 04258Off Market
- $639,0005 bd4 ba5.1k sqft31 Jeffrey Rd, Minot, ME 04258Sold
- $690,0004 bd4 ba2.8k sqft38 Jeffrey Rd, Minot, ME 04258Sold
- $639,7004 bd3 ba2.4k sqft65 Fortin Dr, Minot, ME 04258Off Market
- $566,700-- bd-- ba1k sqft55 Fortin Dr, Minot, ME 04258Off Market
A local agent can set up tours, give advice and negotiate with sellers.
Similar homes
- $889,0005 bd5 ba3.9k sqft211 Poland Corner Road, Poland, ME 04274Active
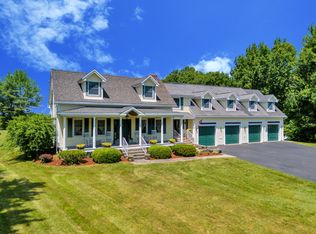
 MLS ID #1670316, Hearth & Key Realty. Maine Listings
 - $899,9005 bd4 ba4.5k sqft207 N Auburn Road, Auburn, ME 04210Active
 MLS ID #1667016, Better Homes & Gardens Real Estate/The Masiello Group. Maine Listings
 - $995,0006 bd2 ba3.5k sqft71 Stage Coach Lane, Oxford, ME 04270Active
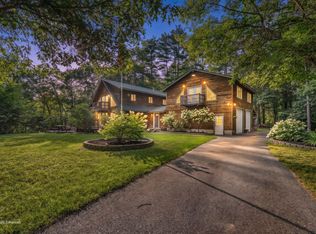 MLS ID #1676160, NextHome Experience. Maine Listings
 - $779,9994 bd2 ba4.6k sqft434 Main Street, Oxford, ME 04270Active
 MLS ID #1665587, Coldwell Banker Realty. Maine Listings
 - $684,9004 bd3 ba4.4k sqft344 N Auburn Road, Auburn, ME 04210ActiveMLS ID #1675261, Better Homes & Gardens Real Estate/The Masiello Group. Maine Listings
- $995,0004 bd5 ba4.2k sqft6 Kristin Lane, Raymond, ME 04071ActiveMLS ID #1673218, Town & Shore Real Estate. Maine Listings
- $835,0007 bd5 ba3.3k sqft282 Maple Ridge Road, Harrison, ME 04040ActiveMLS ID #1669321, Kezar Realty. Maine Listings
- $729,9954 bd3 ba3.3k sqft64 Jennifer Drive, Auburn, ME 04210ActiveMLS ID #1673753, Rockstar Real Estate. Maine Listings
- $530,0003 bd2 ba2.1k sqft868 Paris Road, Hebron, ME 04238ActiveMLS ID #1659563, Fontaine Family-The Real Estate Leader. Maine Listings
- $925,0004 bd2 ba2.7k sqft63 Black Point Road, New Gloucester, ME 04260ActiveMLS ID #1662838, Your Home Sold Guaranteed Realty. Maine Listings
- $729,0004 bd3 ba2.4k sqft445 N Hill Road, Buckfield, ME 04220ActiveMLS ID #1667868, Mahoosuc Realty, Inc.. Maine Listings
- $839,0004 bd2 ba3.7k sqft157 Durgin Road, Paris, ME 04281ActiveMLS ID #1668137, Meservier & Associates. Maine Listings
- $725,0004 bd3 ba2.2k sqft323 Ridge Road, Monmouth, ME 04259ActiveMLS ID #1673683, Real Broker. Maine Listings
- $529,9004 bd2 ba1.9k sqft298-1B Main Street, Oxford, ME 04270ActiveMLS ID #1665396, Keller Williams Coastal and Lakes & Mountains Realty. Maine Listings
- $599,0003 bd4 ba2.1k sqft229 Hersey Hill Road, Auburn, ME 04210ActiveMLS ID #1667525, Keller Williams Realty. Maine Listings
- $779,0003 bd2 ba3.5k sqft267 Alpine Street, Paris, ME 04281ActiveMLS ID #1663572, Bearfoot Realty. Maine Listings
- $600,0004 bd2 ba1.9k sqft69 Skeetfield Road, Oxford, ME 04270ActiveMLS ID #1671179, Kezar Realty. Maine Listings
- $799,9004 bd3 ba2.7k sqft16 Dundee Lane, Bridgton, ME 04009ActiveMLS ID #1677158, Maine Real Estate Choice. Maine Listings
- $759,0004 bd3 ba2.7k sqft95 Snow Road, Durham, ME 04222ActiveMLS ID #1670785, Fontaine Family-The Real Estate Leader. Maine Listings
- $564,9004 bd3 ba2k sqft1159 Hotel Road, Auburn, ME 04210ActiveMLS ID #1669393, Keller Williams Realty. Maine Listings
