Skip main navigation
For sale
  • $550,000

    44 Lakeside Ridge Rd, Sawyer, OK 74756

    3beds
    2,508sqft
    : 
    Loading
    Get pre-qualified
    Single Family Residence
    Built in 2007
    0.88 Acres Lot
    $-- Zestimate®
    $219/sqft
    $-- HOA

    What's special

    Relaxing on the deckStunning floor-to-ceiling stone fireplaceOffice downstairsExposed timber beams
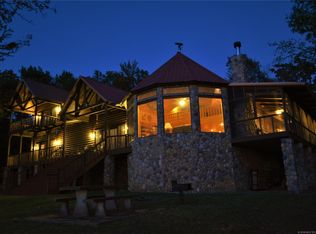
    Welcome to an extraordinary lake retreat in the gated community of Lakeside Ridge where you can enjoy peaceful mornings, unforgettable sunsets, and sweeping views of Hugo Lake, which offers a nearby marina and convenient access to boating, fishing and more. Surrounded by towering mature hardwoods, this custom cabin offers unmatched privacy, timeless craftsmanship, and a setting that captures the beauty of Oklahoma lake living. Inside, the home is filled with character and warmth. The dramatic great room showcases soaring vaulted tongue-and-groove ceilings, exposed timber beams, a stunning floor-to-ceiling stone fireplace, and a wall of windows that frames panoramic views of the lake. A custom spiral staircase leads to the upper-level game room, adding both architectural interest and additional living space while overlooking the impressive great room below. Ideally, there is a deck accessible from upstairs so you can enjoy the most beautiful, expansive lake views. The thoughtfully designed open floor plan allows the kitchen, dining, and living areas to flow seamlessly together, making it ideal for entertaining. The spacious kitchen overlooks the great room and lake beyond, allowing you to prepare meals while still enjoying the incredible scenery and spending time with family and guests. There is an owner's suite with amazing views from the bedroom and a bathroom with a separate shower and jetted clawfoot tub. Additionally, there are two guest bedrooms, a guest bathroom and an office downstairs that could be used for additional guests. Whether you’re gathered around the fireplace, relaxing on the deck, or simply taking in the view through the expansive windows, every detail of this home was designed to celebrate its spectacular setting. This is more than a home. It’s a destination where unforgettable memories are made and every day feels like a getaway! Call today for a personal property tour!
    3 days
    |
    283
    |
    10
    |

    Zillow last checked:

    Listing updated:

    Listed by:

    Anitra Babcock 580-317-0006,

    Babcock Real Estate

    Source: MLS Technology, Inc.,MLS#: 2623888MLS LogoOriginating MLS: MLS Technology

    Loading...

      Facts & features

      Interior

      Bedrooms & bathrooms
      • Bedrooms: 3
      • Bathrooms: 2
      • Full bathrooms: 2
      Heating
      • Central, Electric
      Cooling
      • Central Air
      Appliances
      • Included: Dishwasher, Electric Water Heater, Microwave, Oven, Range, Stove
      • Laundry: Washer Hookup, Electric Dryer Hookup
      Features
      • Laminate Counters, Other, Ceiling Fan(s), Electric Oven Connection, Electric Range Connection
      • Flooring: Tile, Wood
      • Windows: Vinyl
      • Basement: None,Crawl Space
      • Number of fireplaces: 1
      • Fireplace features: Insert, Wood Burning
      Interior area
      • Total structure area: 2,508
      • Total interior livable area: 2,508 sqft

      Property

      Features
      • Patio & porch: Covered, Porch
      • Exterior features: Other
      • Pool features: None
      • Fencing: None
      • On waterfront: Yes
      • Body of water: Hugo Lake
      Lot
      • Size: 0.88 Acres
      • Features: Mature Trees, Other
      Details
      • Additional structures: None
      • Parcel number: 013700044001000100

      Construction

      Type & style
      • Home type: SingleFamily
      • Architectural style: Cabin
      • Property subtype: Single Family Residence
      Materials
      • Stone Veneer, Wood Siding, Wood Frame
      • Foundation: Crawlspace
      • Roof: Metal
      Condition
      • Year built: 2007

      Utilities & green energy

      • Sewer: Aerobic Septic
      • Water: Well
      • Utilities for property: Electricity Available, Water Available

      Community & HOA

      Community
      • Security: No Safety Shelter
      • Subdivision: Lakeside Ridge
      HOA
      • Has HOA: No
      Location
      • Region: Sawyer

      Financial & listing details

      • Price per square foot: $219/sqft
      • Annual tax amount: $1,836
      • Date on market: 7/6/2026
      • Cumulative days on market: 5 days
      • Listing terms: Conventional,VA Loan

        Estimated market value

        Not available

        Estimated sales range

        Not available

        Not available

        Price history

        DateEventPrice
        7/7/2026Listed for sale$550,000$219/sqft
        Source: MLS Technology, Inc. #2623888 Report a problem

        Public tax history

        Tax history is unavailable.

        Monthly payment

        Est. payment

        Payment breakdown

        Explore the cost of this home by adjusting the details. Changes won't be saved.
        All calculations are estimates and provided by Zillow, Inc. for informational purposes only. Actual amounts may vary.
        HOA fees may include property taxes on listings classified as Co-Ops. Contact the listing agent and/or owner for fee details.
        Mortgage interest rates are dependent on a number of factors, including credit score, down payment, and repayment length. Interest rate data provided by Zillow Group Marketplace, Inc. as of 1/1/1970 from various mortgage lenders with which we have lead or other similar arrangements; the Estimated Payment is an average of those rates.
        See how much you could borrow to make a competitive offer.

        Climate risks

        Neighborhood: 74756

        Getting around

        0 / 100
        Car-Dependent
        5 / 100
        Somewhat Bikeable

        Nearby schools

        GreatSchools rating
        Schools provided by the listing agent
        • Elementary: Fort Towson
        • Middle: Fort Towson
        • High: Fort Towson
        • District: Fort Towson - Sch Dist (FT1)

        Source: MLS Technology, Inc.. This data may not be complete. We recommend contacting the local school district to confirm school assignments for this home.

        A local agent can set up tours, give advice and negotiate with sellers.

        A local lender can help you make sure your offer is ready when you are.

        Browse local experts

        Similar homes