Welcome to 44 Lewis Drive, a classic lovingly maintained Colonial home in the desirable "The Manor" neighborhood w/2.34 parklike acres on a private drive. This spacious 4-5 bedroom, 4.5 bath home has 9 ft ceilings, vaulted front foyer, w/palladium windows, & hardwood floors & tons of storage closets thruout. The main level features a spacious living room w/a wood burning fireplace & a formal dining room. The library/5th bedroom has built in bookshelves & a closet for flexible use. The eat-in kitchen opens to the family room w/a wet bar & fireplace, & the sunroom. The fenced rear yard is an incredible oasis w/bluestone patios, a babbling stream, waterfalls, Koi pond, established plantings & irrigation system. The renovated main level bath, laundry room, & half bath complete this level. The bonus room w/a vaulted ceiling provides space as a family/rec room, home gym,etc. The upper level has a spacious primary bedroom w/an ensuite bathroom w/jetted tub & shower, two sinks, & two walk-in closets. Three additional bedrooms, an office/craft room & two full baths complete this level. The 3 car garage is steps off the kitchen & the unfinished basement has possible expansion potential. A whole house generator provides peace of mind. The coveted in-town location is an easy walk to Ridgefield's Main Street- Connecticut's 1st Cultural District w/museums, restaurants, cafes, art galleries, shops, theaters, & more! This wonderful home is just waiting for its new owners to treasure it! Electric heat in sunroom only. Small area of wetlands is on the other side of the driveway on the bottom of the property. The water feature in the backyard is "man made" and is not "wetlands". It is a closed system which recirculates the water and is easy to maintain.
Sold for $1,350,000
$1,350,000
44 Lewis Drive, Ridgefield, CT 06877
4beds
5,258sqft
Single Family Residence
Built in 1996
2.34 Acres Lot
$1,980,700 Zestimate®
$257/sqft
$13,499 Estimated rent
Home value
$1,980,700
$1.80M - $2.20M
$13,499/mo
Zestimate® history
Owner options
List your home for rent
$13,499/mo
Rent Zestimate®
Find your next renter with Zillow Rental Manager. Plus, with online applications, you can quickly screen prospective tenants – for free.
$13,499/mo
Rent Zestimate®
Refinance and save
$7,609/mo
Est. payment
Refinancing to a lower rate could help reduce your monthly payments and save thousands over the life of the loan.
$7,609/mo
Est. payment
Explore your selling options
Work with a Zillow partner agent
Leverage their expertise and Zillow's premium Showcase listings to get your home seen by more buyers.
Get startedList with your own agent
Get your home in front of millions of buyers by listing it on Zillow.
Learn how to do itSell it yourself
Take full control of how buyers see your home on Zillow by listing For Sale by Owner (FSBO).
List your homeWhat's special
Zillow last checked:
Listing updated:
Listed by:
Patti H. Ballard 203-470-9933,
Houlihan Lawrence 203-438-0455
Bought with:
Laura Ancona, RES.0770587
William Pitt Sotheby's Int'l
Source: Smart MLS,MLS#: 24020634
Facts & features
Interior
Bedrooms & bathrooms
- Bedrooms: 4
- Bathrooms: 5
- Full bathrooms: 4
- 1/2 bathrooms: 1
Primary bedroom
- Features: Full Bath, Hydro-Tub, Walk-In Closet(s), Hardwood Floor
- Level: Upper
- Area: 327.06 Square Feet
- Dimensions: 13.8 x 23.7
Bedroom
- Features: Walk-In Closet(s), Hardwood Floor
- Level: Upper
- Area: 150.7 Square Feet
- Dimensions: 11 x 13.7
Bedroom
- Features: Hardwood Floor
- Level: Upper
- Area: 259.93 Square Feet
- Dimensions: 18.7 x 13.9
Bedroom
- Features: Walk-In Closet(s), Hardwood Floor
- Level: Upper
- Area: 189.97 Square Feet
- Dimensions: 12.1 x 15.7
Dining room
- Features: High Ceilings, Hardwood Floor
- Level: Main
- Area: 283.92 Square Feet
- Dimensions: 15.6 x 18.2
Family room
- Features: High Ceilings, Wet Bar, Fireplace, French Doors, Sliders, Hardwood Floor
- Level: Main
- Area: 371.36 Square Feet
- Dimensions: 17.6 x 21.1
Kitchen
- Features: High Ceilings, Corian Counters, Dining Area, Hardwood Floor
- Level: Main
- Area: 339.45 Square Feet
- Dimensions: 15.5 x 21.9
Library
- Features: High Ceilings, Bookcases, Parquet Floor
- Level: Main
- Area: 187.2 Square Feet
- Dimensions: 12 x 15.6
Living room
- Features: High Ceilings, Fireplace, Hardwood Floor
- Level: Main
- Area: 316.61 Square Feet
- Dimensions: 13.7 x 23.11
Office
- Features: Hardwood Floor
- Level: Upper
- Area: 118.8 Square Feet
- Dimensions: 8.8 x 13.5
Rec play room
- Features: Vaulted Ceiling(s), Ceiling Fan(s), Engineered Wood Floor
- Level: Upper
- Area: 664.35 Square Feet
- Dimensions: 21.5 x 30.9
Sun room
- Features: Ceiling Fan(s), Patio/Terrace, Sliders, Slate Floor
- Level: Main
- Area: 167.81 Square Feet
- Dimensions: 9.7 x 17.3
Heating
- Forced Air, Electric, Oil
Cooling
- Central Air
Appliances
- Included: Electric Cooktop, Oven, Microwave, Range Hood, Refrigerator, Dishwasher, Washer, Dryer, Electric Water Heater, Water Heater
- Laundry: Main Level
Features
- Entrance Foyer
- Basement: Full,Unfinished,Storage Space,Interior Entry,Concrete
- Attic: Pull Down Stairs
- Number of fireplaces: 2
Interior area
- Total structure area: 5,258
- Total interior livable area: 5,258 sqft
- Finished area above ground: 5,258
Property
Parking
- Total spaces: 3
- Parking features: Attached, Garage Door Opener
- Attached garage spaces: 3
Features
- Patio & porch: Terrace, Patio
- Exterior features: Rain Gutters, Garden, Lighting, Stone Wall, Underground Sprinkler
- Fencing: Partial
Lot
- Size: 2.34 Acres
- Features: Secluded, Wetlands, Interior Lot, Landscaped
Details
- Parcel number: 276475
- Zoning: RAA
Construction
Type & style
- Home type: SingleFamily
- Architectural style: Colonial
- Property subtype: Single Family Residence
Materials
- Clapboard
- Foundation: Concrete Perimeter
- Roof: Asphalt
Condition
- New construction: No
- Year built: 1996
Utilities & green energy
- Sewer: Septic Tank
- Water: Well
- Utilities for property: Cable Available
Community & HOA
Community
- Features: Health Club, Library, Medical Facilities, Park, Public Rec Facilities, Shopping/Mall
- Subdivision: West Lane
HOA
- Has HOA: No
Location
- Region: Ridgefield
Financial & listing details
- Price per square foot: $257/sqft
- Tax assessed value: $1,045,030
- Annual tax amount: $26,972
- Date on market: 8/6/2024
Price history
| Date | Event | Price |
|---|---|---|
| 8/5/2024 | Sold | $1,350,000-5.3%$257/sqft |
Source:  Smart MLS #24020634 Report a problem Smart MLS #24020634 Report a problem | ||
| 6/18/2024 | Pending sale | $1,425,000$271/sqft |
Source: Smart MLS #24020634 Report a problem | ||
| 5/28/2024 | Listed for sale | $1,425,000+57.5%$271/sqft |
Source: Smart MLS #24020634 Report a problem | ||
| 9/4/1996 | Sold | $905,000$172/sqft |
Source: Public Record Report a problem | ||
Public tax history
| Year | Property taxes | Tax assessment |
|---|---|---|
| 2025 | $28,623 +3.9% | $1,045,030 |
| 2024 | $27,537 +2.1% | $1,045,030 |
| 2023 | $26,972 +3.6% | $1,045,030 +14.1% |
| 2022 | $26,044 +0.8% | $916,070 |
| 2021 | $25,842 +0.3% | $916,070 |
| 2020 | $25,760 | $916,070 |
| 2019 | $25,760 +1.2% | $916,070 |
| 2018 | $25,448 +4.8% | $916,070 +2.7% |
| 2017 | $24,282 +1.9% | $892,380 |
| 2016 | $23,818 +2.6% | $892,380 |
| 2015 | $23,211 | $892,380 |
| 2014 | $23,211 -1.6% | $892,380 -23% |
| 2012 | $23,599 -1.2% | $1,158,500 |
| 2011 | $23,877 +1% | $1,158,500 |
| 2010 | $23,633 +2% | $1,158,500 |
| 2009 | $23,170 +0.5% | $1,158,500 |
| 2008 | $23,066 -3.6% | $1,158,500 +20.4% |
| 2007 | $23,935 +2.6% | $962,390 |
| 2006 | $23,319 +3.5% | $962,390 |
| 2005 | $22,520 +6.3% | $962,390 |
| 2004 | $21,192 +6% | $962,390 |
| 2003 | $19,989 +33.4% | $962,390 +63.7% |
| 2001 | $14,986 +9.6% | $587,900 +0% |
| 2000 | $13,668 +8% | $587,860 |
| 1997 | $12,651 | $587,860 |
Find assessor info on the county website
Neighborhood: 06877
Nearby homes
- $1,832,6005 bd4 ba4.1k sqft51 Shadow Ln, Ridgefield, CT 06877Off Market
- $2,742,1005 bd6 ba5.7k sqft85 Manor Rd, Ridgefield, CT 06877Off Market
- $3,100,0005 bd7 ba7.4k sqft67 Peaceable St, Ridgefield, CT 06877Sold
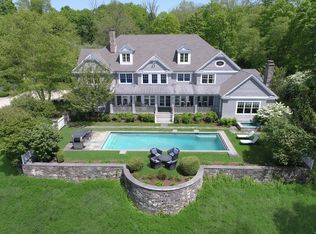
- $2,163,5004 bd4 ba4.8k sqft42 Lewis Dr, Ridgefield, CT 06877Off Market
- $1,532,1004 bd3 ba3.4k sqft55 Shadow Ln, Ridgefield, CT 06877Off Market
- $2,035,8004 bd4 ba3.5k sqft49 Shadow Ln, Ridgefield, CT 06877Off Market
- $1,716,8004 bd3 ba2.8k sqft79 Manor Rd, Ridgefield, CT 06877Off Market
- $2,309,0004 bd4 ba3.9k sqft82 Manor Rd, Ridgefield, CT 06877Off Market
Nearby schools
GreatSchools rating
- 10/10Veterans Park Elementary SchoolGrades: PK-5Distance: 0.7 mi
- 9/10East Ridge Middle SchoolGrades: 6-8Distance: 0.9 mi
- 10/10Ridgefield High SchoolGrades: 9-12Distance: 4 mi
Schools provided by the listing agent
- Elementary: Veterans Park
- Middle: East Ridge
- High: Ridgefield
Source: Smart MLS. This data may not be complete. We recommend contacting the local school district to confirm school assignments for this home.


Get pre-qualified for a loan
At Zillow Home Loans, we can pre-qualify you in as little as 5 minutes with no impact to your credit score.An equal housing lender. NMLS #10287.
Sell for more on Zillow
Get a Zillow Showcase℠ listing at no additional cost and you could sell for .
$1,980,700
2% more
+$39,614
With Zillow Showcase(estimated)
$2,020,314
- Connecticut
- Fairfield County
- Ridgefield
- 06877
- 44 Lewis Drive
Nearby cities
Nearby neighborhoods
Nearby zip codes
Other Ridgefield Topics
