Where exquisite Royal Barry Wills quality & design perfectly blend w/the casual elegance of mid-century modern. This rambling cape sits on a gorgeous, oversized lot in the heart of Reading's MOST desired West side. In a neighborhood of many multi-million dollar homes, this is an extraordinary opportunity to own an address that is, has been, & will always be special. Custom-built for one of towns premier family physicians in the late 50's, you can sense the importance of all of the finishes the minute you step inside...the windows are a treasure, w/a stunning picture window in almost every room. The hardwood floors are flawless, the brick fireplace anchors the large LR/DR combo, while the artistic turn of the wrought iron hand rail, the GORGEOUS solid wood kitchen cabinets, the immaculate soft pink vintage tiles of the baths remind us of a time gone by, when the magic was in the details. A supersized FR w/gas FP & 5 sets of sliders offers restful privacy & comfort. THIS is the one!
Sold for $1,055,000
Street View
$1,055,000
44 Longview Rd, Reading, MA 01867
4beds
3,052sqft
Single Family Residence
Built in 1959
0.35 Acres Lot
$1,481,400 Zestimate®
$346/sqft
$5,474 Estimated rent
Home value
$1,481,400
$1.35M - $1.64M
$5,474/mo
Zestimate® history
Owner options
List your home for rent
$5,474/mo
Rent Zestimate®
Find your next renter with Zillow Rental Manager. Plus, with online applications, you can quickly screen prospective tenants – for free.
$5,474/mo
Rent Zestimate®
Refinance and save
$6,841/mo
Est. payment
Refinancing to a lower rate could help reduce your monthly payments and save thousands over the life of the loan.
$6,841/mo
Est. payment
Explore your selling options
Work with a Zillow partner agent
Leverage their expertise and Zillow's premium Showcase listings to get your home seen by more buyers.
Get startedList with your own agent
Get your home in front of millions of buyers by listing it on Zillow.
Learn how to do itSell it yourself
Take full control of how buyers see your home on Zillow by listing For Sale by Owner (FSBO).
List your homeWhat's special
Zillow last checked:
Listing updated:
Listed by:
Rick Nazzaro 781-290-7425,
Colonial Manor Realty 781-944-6300
Bought with:
Allison Shannon
Senne
Source: MLS PIN,MLS#: 73289572
Facts & features
Interior
Bedrooms & bathrooms
- Bedrooms: 4
- Bathrooms: 3
- Full bathrooms: 3
Primary bedroom
- Features: Walk-In Closet(s), Closet/Cabinets - Custom Built, Flooring - Wall to Wall Carpet
- Level: First
- Area: 224
- Dimensions: 16 x 14
Bedroom 2
- Features: Closet/Cabinets - Custom Built, Flooring - Wall to Wall Carpet, Window(s) - Picture, Closet - Double
- Level: First
- Area: 202.8
- Dimensions: 15.6 x 13
Bedroom 3
- Features: Flooring - Hardwood, Lighting - Overhead, Closet - Double
- Level: Second
- Area: 300
- Dimensions: 20 x 15
Bedroom 4
- Features: Flooring - Hardwood, Closet - Double
- Level: Second
- Area: 240
- Dimensions: 16 x 15
Primary bathroom
- Features: No
Bathroom 1
- Features: Bathroom - Full, Bathroom - Tiled With Tub & Shower, Closet - Linen, Flooring - Stone/Ceramic Tile, Double Vanity, Lighting - Sconce, Lighting - Overhead
- Level: First
Bathroom 2
- Features: Bathroom - Full, Bathroom - Tiled With Tub & Shower, Flooring - Stone/Ceramic Tile, Lighting - Sconce
- Level: Second
Bathroom 3
- Features: Bathroom - Full, Bathroom - Tiled With Tub & Shower, Flooring - Vinyl
- Level: Basement
Dining room
- Features: Flooring - Hardwood, Recessed Lighting, Crown Molding
- Level: First
- Area: 154
- Dimensions: 14 x 11
Family room
- Features: Skylight, Cathedral Ceiling(s), Ceiling Fan(s), Flooring - Wall to Wall Carpet, Flooring - Wood, Exterior Access, Slider, Lighting - Overhead
- Level: First
- Area: 336.96
- Dimensions: 21.6 x 15.6
Kitchen
- Features: Window(s) - Picture, Dining Area, Countertops - Stone/Granite/Solid, Kitchen Island, Wet Bar, Cabinets - Upgraded, Recessed Lighting, Remodeled, Stainless Steel Appliances, Gas Stove, Lighting - Overhead, Pocket Door
- Level: First
- Area: 272
- Dimensions: 20 x 13.6
Living room
- Features: Closet/Cabinets - Custom Built, Flooring - Hardwood, Window(s) - Picture, Recessed Lighting, Crown Molding
- Level: First
- Area: 266
- Dimensions: 19 x 14
Heating
- Forced Air, Natural Gas
Cooling
- Central Air
Appliances
- Included: Gas Water Heater, Water Heater, Range, Oven, Dishwasher, Disposal, Microwave, Refrigerator, Washer, Dryer, Range Hood
- Laundry: Dryer Hookup - Electric, Washer Hookup, First Floor, Electric Dryer Hookup
Features
- Closet, Lighting - Overhead, Closet - Double, Closet/Cabinets - Custom Built, Play Room, Mud Room
- Flooring: Plywood, Tile, Vinyl, Carpet, Hardwood, Flooring - Vinyl
- Doors: Storm Door(s)
- Windows: Picture, Storm Window(s), Screens
- Basement: Full,Partially Finished,Interior Entry,Garage Access,Concrete
- Number of fireplaces: 2
- Fireplace features: Family Room, Living Room
Interior area
- Total structure area: 3,052
- Total interior livable area: 3,052 sqft
Property
Parking
- Total spaces: 6
- Parking features: Attached, Garage Door Opener, Garage Faces Side, Paved Drive, Off Street, Paved
- Attached garage spaces: 2
- Uncovered spaces: 4
Features
- Patio & porch: Patio
- Exterior features: Patio, Rain Gutters, Professional Landscaping, Sprinkler System, Screens, Stone Wall
Lot
- Size: 0.35 Acres
- Features: Level
Details
- Parcel number: 733084
- Zoning: Res.
Construction
Type & style
- Home type: SingleFamily
- Architectural style: Cape
- Property subtype: Single Family Residence
Materials
- Frame
- Foundation: Concrete Perimeter
- Roof: Shingle
Condition
- Year built: 1959
Utilities & green energy
- Electric: Circuit Breakers, 200+ Amp Service
- Sewer: Public Sewer
- Water: Public
- Utilities for property: for Gas Range, for Electric Dryer, Washer Hookup
Community & HOA
Community
- Features: Public Transportation, Shopping, Park, Highway Access, House of Worship, Private School, Public School
- Subdivision: WEST SIDE
HOA
- Has HOA: No
Location
- Region: Reading
Financial & listing details
- Price per square foot: $346/sqft
- Tax assessed value: $1,046,100
- Annual tax amount: $12,260
- Date on market: 1/15/2026
- Listing terms: Contract
Price history
| Date | Event | Price |
|---|---|---|
| 11/1/2024 | Sold | $1,055,000+5.5%$346/sqft |
Source: MLS PIN #73289572 Report a problem | ||
| 9/17/2024 | Contingent | $999,900$328/sqft |
Source: MLS PIN #73289572 Report a problem | ||
| 9/12/2024 | Listed for sale | $999,900-13.1%$328/sqft |
Source: MLS PIN #73289572 Report a problem | ||
| 8/18/2024 | Listing removed | $1,150,000$377/sqft |
Source: MLS PIN #73241491 Report a problem | ||
| 7/10/2024 | Price change | $1,150,000-6.1%$377/sqft |
Source: MLS PIN #73241491 Report a problem | ||
| 6/13/2024 | Price change | $1,225,000-5.8%$401/sqft |
Source: MLS PIN #73241491 Report a problem | ||
| 5/22/2024 | Listed for sale | $1,300,000$426/sqft |
Source: MLS PIN #73241491 Report a problem | ||
Public tax history
| Year | Property taxes | Tax assessment |
|---|---|---|
| 2025 | $12,404 +1.2% | $1,089,000 +4.1% |
| 2024 | $12,260 +3.2% | $1,046,100 +10.9% |
| 2023 | $11,876 +3.9% | $943,300 +10% |
| 2022 | $11,430 +2.5% | $857,500 +6.2% |
| 2021 | $11,147 +4% | $807,200 +5.1% |
| 2020 | $10,716 +2.9% | $768,200 +5% |
| 2019 | $10,412 +8.8% | $731,700 +6% |
| 2018 | $9,570 +4.8% | $690,000 +6% |
| 2017 | $9,134 -6.1% | $651,000 -3% |
| 2016 | $9,730 +8.5% | $671,000 +10% |
| 2015 | $8,967 -0.3% | $610,000 |
| 2014 | $8,991 -4.1% | $610,000 -2.8% |
| 2013 | $9,376 +2.9% | $627,600 -2.6% |
| 2012 | $9,115 +2.4% | $644,200 -0.1% |
| 2011 | $8,898 +3% | $644,800 +2.6% |
| 2010 | $8,638 +0.5% | $628,200 -3.4% |
| 2009 | $8,593 +3.8% | $650,500 -1% |
| 2008 | $8,276 +2.2% | $656,800 -2.1% |
| 2007 | $8,099 +5.5% | $671,000 +5.6% |
| 2006 | $7,677 +2% | $635,500 +6.2% |
| 2005 | $7,523 +9.7% | $598,500 +6.8% |
| 2004 | $6,856 +21% | $560,600 +13.7% |
| 2003 | $5,667 +3.8% | $493,200 +22.1% |
| 2001 | $5,458 +0.7% | $404,000 +10.3% |
| 2000 | $5,418 +4.5% | $366,300 +13.9% |
| 1999 | $5,186 | $321,500 |
Find assessor info on the county website
Neighborhood: 01867
Nearby homes
- $1,452,6004 bd2 ba3.3k sqft40 Longview Rd, Reading, MA 01867Off Market
- $1,227,6004 bd3 ba3k sqft54 Longview Rd, Reading, MA 01867Off Market
- $1,950,0005 bd4 ba4.7k sqft34 Longview Rd, Reading, MA 01867Sold
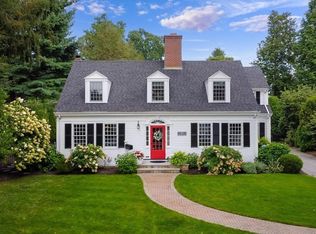
- $755,0003 bd3 ba2.9k sqft45 Longview Rd, Reading, MA 01867Sold
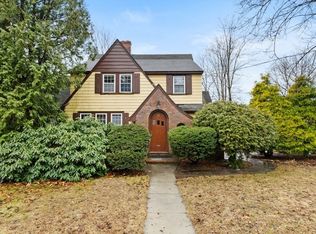
- $1,210,5004 bd2 ba2.9k sqft17 Palmer Hill Ave, Reading, MA 01867Sold
- $985,6004 bd2 ba2k sqft41 Longview Rd, Reading, MA 01867Off Market
- $868,8003 bd1 ba1.6k sqft60 Longview Rd, Reading, MA 01867Off Market
- $952,6003 bd3 ba2k sqft35 Longview Rd, Reading, MA 01867Off Market
Nearby schools
GreatSchools rating
- 9/10Alice M. Barrows Elementary SchoolGrades: K-5Distance: 0.2 mi
- 7/10Walter S Parker Middle SchoolGrades: 6-8Distance: 0.4 mi
- 8/10Reading Memorial High SchoolGrades: 9-12Distance: 1 mi
Schools provided by the listing agent
- Elementary: See Super
- Middle: Parker Middle
- High: Rmhs
Source: MLS PIN. This data may not be complete. We recommend contacting the local school district to confirm school assignments for this home.
Get a cash offer in 3 minutes
Find out how much your home could sell for in as little as 3 minutes with a no-obligation cash offer.
Estimated market value
$1,481,400
Get a cash offer in 3 minutes
Find out how much your home could sell for in as little as 3 minutes with a no-obligation cash offer.
Estimated market value
$1,481,400
- Massachusetts
- Middlesex County
- Reading
- 01867
- 44 Longview Rd
