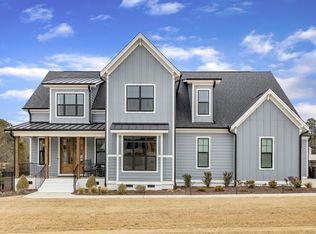
Don't miss this gorgeous Farmhouse STYLE custom home with a 3 car garage nestled in a beautiful neighborhood minutes from I-40 & the new 540. Enjoy this open floor plan offering an amazing first floor owners suite & incredibly spacious living room. The gourmet kitchen is sure to impress when you entertain! Second floor boasts generous sized bedrooms, game room and walk in storage. Enjoy upcoming spring & summer evenings on the expansive back screened porch! Exclusively located in Jones Farm Estates.
Sold for $830,000
$830,000
44 Maeview Ln, Raleigh, NC 27603
4beds
3,509sqft
Single Family Residence
Built in 2024
0.53 Acres Lot
$827,700 Zestimate®
$237/sqft
$3,844 Estimated rent
Home value
$827,700
$770,000 - $894,000
$3,844/mo
Zestimate® history
Owner options
List your home for rent
$3,844/mo
Rent Zestimate®
Find your next renter with Zillow Rental Manager. Plus, with online applications, you can quickly screen prospective tenants – for free.
$3,844/mo
Rent Zestimate®
Refinance and save
$5,591/mo
Est. payment
Refinancing to a lower rate could help reduce your monthly payments and save thousands over the life of the loan.
$5,591/mo
Est. payment
Explore your selling options
Work with a Zillow partner agent
Leverage their expertise and Zillow's premium Showcase listings to get your home seen by more buyers.
Get startedList with your own agent
Get your home in front of millions of buyers by listing it on Zillow.
Learn how to do itSell it yourself
Take full control of how buyers see your home on Zillow by listing For Sale by Owner (FSBO).
List your homeWhat's special
Zillow last checked:
Listing updated:
Listed by:
April Stephens 919-651-4663,
eXp Realty, LLC - C
Bought with:
April Auman, 300542
Coldwell Banker Advantage
Source: Doorify MLS,MLS#: 10022052
Facts & features
Interior
Bedrooms & bathrooms
- Bedrooms: 4
- Bathrooms: 5
- Full bathrooms: 4
- 1/2 bathrooms: 1
Primary bedroom
- Level: Main
- Area: 240 Square Feet
- Dimensions: 15 x 16
Bedroom 2
- Level: Second
- Area: 188.94 Square Feet
- Dimensions: 14.1 x 13.4
Bedroom 3
- Level: Second
- Area: 146.4 Square Feet
- Dimensions: 12 x 12.2
Bedroom 4
- Level: Second
- Area: 211.2 Square Feet
- Dimensions: 13.2 x 16
Breakfast room
- Level: Main
- Area: 72.8 Square Feet
- Dimensions: 8 x 9.1
Dining room
- Level: Main
- Area: 189.6 Square Feet
- Dimensions: 12 x 15.8
Family room
- Level: Main
- Area: 396.88 Square Feet
- Dimensions: 16.4 x 24.2
Kitchen
- Level: Main
- Area: 153.76 Square Feet
- Dimensions: 12.4 x 12.4
Laundry
- Level: Main
Mud room
- Level: Main
Other
- Description: Garage
- Level: Main
- Area: 612.56 Square Feet
- Dimensions: 24.8 x 24.7
Recreation room
- Level: Second
- Area: 323.96 Square Feet
- Dimensions: 17.8 x 18.2
Heating
- Electric, Heat Pump
Cooling
- Central Air, Ceiling Fan(s)
Appliances
- Included: Dishwasher, Microwave, Range, Stainless Steel Appliance(s)
- Laundry: Laundry Room, Main Level
Features
- Ceiling Fan(s), Crown Molding, Double Vanity, Eat-in Kitchen, Kitchen Island, Open Floorplan, Primary Downstairs, Tray Ceiling(s), Walk-In Closet(s), Butler's Pantry, Bathtub/Shower Combination, Walk-In Shower, Room Over Garage, Smooth Ceilings
- Flooring: Carpet, Wood
- Number of fireplaces: 1
Interior area
- Total structure area: 3,509
- Total interior livable area: 3,509 sqft
- Finished area above ground: 3,509
- Finished area below ground: 0
Property
Parking
- Total spaces: 3
- Parking features: Attached, Driveway, Garage
- Garage spaces: 3
- Has uncovered spaces: Yes
Features
- Levels: Two
- Stories: 2
- Patio & porch: Porch, Screened
Lot
- Size: 0.53 Acres
- Features: Landscaped
Details
- Parcel number: 161700402071
- Special conditions: Standard
Construction
Type & style
- Home type: SingleFamily
- Architectural style: Transitional
- Property subtype: Single Family Residence
Materials
- Fiber Cement
- Foundation: Raised
- Roof: Shingle
Condition
- New construction: Yes
- Year built: 2024
- Major remodel year: 2024
Details
- Builder model: Farmhouse A
Utilities & green energy
- Sewer: Septic Tank
- Water: Public
Community & HOA
Community
- Subdivision: Jones Farm
HOA
- Has HOA: Yes
- Services included: Maintenance Grounds
- HOA fee: $360 annually
- HOA name: Signature Management
- HOA phone: 919-333-3567
Location
- Region: Raleigh
Financial & listing details
- Price per square foot: $237/sqft
- Annual tax amount: $646
- Date on market: 6/12/2024
- Listing agreement: Exclusive Right To Sell
- Listing terms: Cash,Conventional,FHA,USDA Loan,VA Loan
Price history
| Date | Event | Price |
|---|---|---|
| 9/4/2024 | Sold | $830,000-0.6%$237/sqft |
Source:  Doorify MLS #10022052 Report a problem Doorify MLS #10022052 Report a problem | ||
| 8/5/2024 | Pending sale | $834,900$238/sqft |
Source: Doorify MLS #10022052 Report a problem | ||
| 6/12/2024 | Price change | $834,900+1.8%$238/sqft |
Source: Doorify MLS #10022052 Report a problem | ||
| 4/10/2024 | Pending sale | $819,900$234/sqft |
Source: Doorify MLS #10022052 Report a problem | ||
Public tax history
Tax history is unavailable.
Neighborhood: 27603
Nearby homes
- $840,0004 bd5 ba3.5k sqft44 Maeview Ln, Raleigh, NC 27603Sold
- $770,0004 bd4 ba3k sqft24 Maeview Ln, Raleigh, NC 27603Sold
- $72,8401.21 acres64 Maeview Ln, Raleigh, NC 27603Off Market
- $805,0005 bd4 ba3.2k sqft10 Maeview Ln, Raleigh, NC 27603Sold
- $350,0000.49 acres161 Sallyport Ct, Raleigh, NC 27603Sold
- $800,0004 bd3 ba4.1k sqft161 Sallyport Ct, Raleigh, NC 27603Sold
- $2,400,00010 acres408 Johnston Rd, Raleigh, NC 27603Lot/Land
- $803,5005 bd4 ba3.2k sqft101 Maeview Ln, Raleigh, NC 27603Sold
- $652,4004 bd4 ba3.5k sqft170 Sallyport Ct, Raleigh, NC 27603Off Market
Nearby schools
GreatSchools rating
- 7/10West View ElementaryGrades: PK-5Distance: 2.9 mi
- 9/10Cleveland MiddleGrades: 6-8Distance: 3.8 mi
- 4/10West Johnston HighGrades: 9-12Distance: 6.3 mi
Schools provided by the listing agent
- Elementary: Johnston - West View Elementary
- Middle: Johnston - Cleveland Middle
- High: Johnston - West Johnston High
Source: Doorify MLS. This data may not be complete. We recommend contacting the local school district to confirm school assignments for this home.
Get a cash offer in 3 minutes
Find out how much your home could sell for in as little as 3 minutes with a no-obligation cash offer.
Estimated market value
$827,700
Get a cash offer in 3 minutes
Find out how much your home could sell for in as little as 3 minutes with a no-obligation cash offer.
Estimated market value
$827,700
- North Carolina
- Johnston County
- Raleigh
- 27603
- 44 Maeview Ln
