Rare opportunities like this don’t come along often. Situated on a beautifully maintained 0.23-acre lot in the heart of scenic Petty Harbour, this unique property combines coastal living with incredible potential. The approximately 1,176 sq. ft. home is being sold fully furnished and is truly move in ready. It also includes a large detached garage and the rare bonus of berthing rights for approximately 40 feet along the Public Wharf, just steps from your backyard. Approximately 13 years ago, the home was taken back to the studs and extensively renovated with new electrical, plumbing, siding, vinyl windows, spray foam insulation, and roof shingles. A new hot water tank was also installed approximately 3 yrs ago, adding even more value and peace of mind. The bright, open concept main floor offers comfortable living space, along with a convenient back porch, laundry room, and additional storage. Upstairs, you’ll find three bedrooms (without closets), a full bathroom, and an open lounge area where you can take in beautiful views of the harbour. Whether you’re looking for a year-round residence with your boat just outside your back door, a turnkey vacation rental, or an investment opportunity, this property offers exceptional flexibility. With the option to lease the wharf rights separately or explore commercial possibilities along the waterfront, the opportunities are endless. A property offering this combination of home, land, and valuable berthing rights is incredibly hard to find. As per sellers direction, there are no conveyance of offers until Wednesday, July 29th @ 6pm. All offers to remain open until 11pm.
Pending
C$415,000
44 Main Road, Petty Harbour, NL A0A0H0
3beds
1,184sqft
Retail, Single Family Residence
Built in 2013
10,018 Square Feet Lot
$-- Zestimate®
C$351/sqft
C$-- HOA
What's special
Fully furnishedLarge detached garageSteps from your backyardConvenient back porchLaundry roomAdditional storageThree bedrooms
- 15 days
- 3
- 0
Zillow last checked:
Listing updated:
Listed by:
Corina Baldwin,
Century 21 Seller`s Choice Inc.
Source: Newfoundland and Labrador AR,MLS®#: 1300872
Facts & features
Interior
Bedrooms & bathrooms
- Bedrooms: 3
- Bathrooms: 1
- Full bathrooms: 1
Bedroom
- Level: Basement
- Area: 108 Square Feet
- Dimensions: 9 x 12
Bedroom
- Level: Basement
- Area: 88 Square Feet
- Dimensions: 11 x 8
Bedroom
- Level: Basement
- Area: 99 Square Feet
- Dimensions: 11 x 9
Bathroom
- Level: Basement
- Area: 40 Square Feet
- Dimensions: 5 x 8
Dining room
- Level: Main
- Area: 145.98 Square Feet
- Dimensions: 18 x 8.11
Kitchen
- Level: Main
- Area: 162.72 Square Feet
- Dimensions: 18 x 9.04
Laundry
- Level: Main
- Area: 31.06 Square Feet
- Dimensions: 5.1 x 6.09
Living room
- Level: Main
- Area: 100 Square Feet
- Dimensions: 10 x 10
Recreation room
- Level: Basement
- Area: 144 Square Feet
- Dimensions: 18 x 8
Heating
- Baseboard, Electric
Cooling
- Electric
Appliances
- Included: Dishwasher, Refrigerator, Stove, Washer, Dryer
Features
- Flooring: Hardwood, Laminate, Mixed
- Basement: Crawl Space
Interior area
- Total structure area: 1,184
- Total interior livable area: 1,184 sqft
Property
Parking
- Parking features: Detached
- Has garage: Yes
- Has uncovered spaces: Yes
Features
- Levels: Two
- Has view: Yes
- View description: Ocean
- Has water view: Yes
- Water view: Ocean,Year Round Road Access
- Waterfront features: Boat Access, Deeded Water Access, Ocean Front, Waterfront Property
Lot
- Size: 10,018 Square Feet
- Dimensions: 0.23
- Features: Cleared, Landscaped, Level, Rear Yard Access (Vechicle), 0.5 -0.99 Acres
Details
- Zoning description: Residential
Construction
Type & style
- Home type: SingleFamily
- Property subtype: Retail, Single Family Residence
Materials
- Vinyl Siding
- Foundation: Pillar/Post/Pier, Preserved Wood, Stone
- Roof: Shingle - Asphalt
Condition
- Year built: 2013
Utilities & green energy
- Sewer: Public Sewer
- Water: Public
- Utilities for property: Cable Connected, Electricity Connected, Phone Connected
Community & HOA
Location
- Region: Pouch Cove
Financial & listing details
- Price per square foot: C$351/sqft
- Annual tax amount: C$2,422
- Date on market: 8/19/2026
Price history
Price history is unavailable.
Public tax history
Tax history is unavailable.
Climate risks
Neighborhood: A0A
Nearby schools
GreatSchools rating
No schools nearby
We couldn't find any schools near this home.
Schools provided by the listing agent
- District: St. John's
Source: Newfoundland and Labrador AR. This data may not be complete. We recommend contacting the local school district to confirm school assignments for this home.
- C$179,0003 bd1 ba1.3k sqft41 Skinners Hl, Petty Harbour Maddox Cove, NL A0A3H0For Sale

- C$320,0002 bd1 ba800 sqft88 Southside Rd, Harbour Grace, NL A0A3P0For Sale
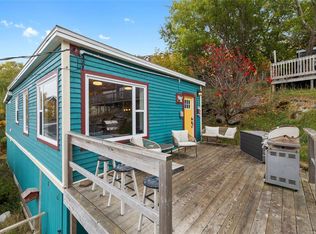
- C$929,0004 bd4 ba2.6k sqft115 Main Rd, Upper Island Cove, NL A0A4E0For Sale

- C$120,000-- sqft45 Motion Bay Rd #41, Petty Harbour Maddox Cove, NL A0A3H0Lot/Land

Similar homes
- C$379,9002 bd3 ba1.3k sqft34 Freshwater Road, St. John's, NL A1C2N3For Sale
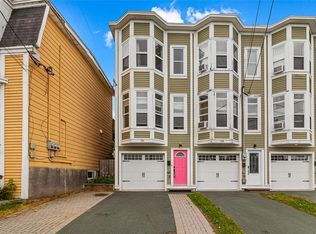 MLS ID #1302564, Jonny Fancy, Royal LePage Atlantic Homestead. Newfoundland and Labrador AR
 - C$329,9003 bd2 ba1.7k sqft114 Ricketts Road, St. John's, NL A1C6M7For Sale
 MLS ID #1302642, Thomson Philip, Keller Williams Platinum Realty. Newfoundland and Labrador AR
 - C$320,0002 bd1 ba800 sqft88 Southside Road, Petty Harbour - Maddox Cove, NL A0A3H0For SaleMLS ID #1296020, Brandon Pennell, BlueKey Realty Inc.. Newfoundland and Labrador AR
- C$499,9003 bd2 ba1.3k sqft2 Blackmarsh Road, St. John's, NL A1E1S3New Construction
 MLS ID #1301806, Candice Mayo, 3% Realty East Coast. Newfoundland and Labrador AR
