Beautiful 5 bedroom, 4 bath home on 2 private acres. This spacious property features a finished basement, additional kitchen, heat pump, attached 2 car garage, and an above ground salt water pool. Enjoy peaceful country living with plenty of room for recreation and everyday comfort. Seller is offering a $1,000 credit toward new upstairs carpet. SHOWINGS START MONDAY 6/8/26. Finished basement with additional living space and additional kitchen /bedroom with exterior access.
Propane Fireplace
Attached 2 car garage
Above ground pool (salt water) installed 2018
Deck installed 2019
New pool filter/pump (2025)
Heat pump (electric/propane)
Chicken coop included with the property
Smokehouse included with the property
Blink camera system included
Raised garden beds in place
Private 2-acre setting
Pending
$425,000
44 Main Rd, Shickshinny, PA 18655
5beds
2,827sqft
Single Family Residence
Built in 2010
2 Acres Lot
$420,900 Zestimate®
$150/sqft
$-- HOA
What's special
Propane fireplaceAdditional kitchenBedroom with exterior access
- 125 days
- 128
- 0
Likely to sell faster than
Zillow last checked:
Listing updated:
Listed by:
Mallary Tomasacci 570-709-2272,
Avanti Real Estate Group 570-718-2025
Source: Luzerne County AOR,MLS#: 26-2639
Facts & features
Interior
Bedrooms & bathrooms
- Bedrooms: 5
- Bathrooms: 4
- Full bathrooms: 2
- 3/4 bathrooms: 1
- 1/2 bathrooms: 1
Primary bedroom
- Level: Second
- Area: 195 Square Feet
- Dimensions: 15 x 13
Bedroom 2
- Level: Second
- Area: 180 Square Feet
- Dimensions: 12 x 15
Bedroom 3
- Level: Second
- Area: 143 Square Feet
- Dimensions: 11 x 13
Bedroom 4
- Level: Second
- Area: 110 Square Feet
- Dimensions: 11 x 10
Bedroom 5
- Level: Basement
- Area: 120 Square Feet
- Dimensions: 10 x 12
Primary bathroom
- Level: Second
- Area: 120 Square Feet
- Dimensions: 12 x 10
Bathroom
- Level: First
- Area: 28 Square Feet
- Dimensions: 7 x 4
Full bathroom
- Level: Second
- Area: 48 Square Feet
- Dimensions: 8 x 6
Other
- Level: Basement
- Area: 133 Square Feet
- Dimensions: 19 x 7
Dining room
- Level: First
- Area: 156 Square Feet
- Dimensions: 12 x 13
Foyer
- Level: First
- Area: 112 Square Feet
- Dimensions: 16 x 7
Kitchen
- Level: First
- Area: 312 Square Feet
- Dimensions: 12 x 26
Kitchen
- Level: Basement
- Area: 132 Square Feet
- Dimensions: 12 x 11
Laundry
- Level: Second
- Area: 36 Square Feet
- Dimensions: 6 x 6
Living room
- Level: First
- Area: 375 Square Feet
- Dimensions: 25 x 15
Other
- Level: Basement
- Area: 120 Square Feet
- Dimensions: 10 x 12
Recreation room
- Level: Basement
- Area: 247 Square Feet
- Dimensions: 19 x 13
Utility room
- Level: Basement
- Area: 108 Square Feet
- Dimensions: 12 x 9
Heating
- Electric, Propane, Heat Pump
Cooling
- Central Air
Features
- Pantry
- Flooring: Hardwood
- Basement: Finished,Bilco Door
- Number of fireplaces: 1
- Fireplace features: Propane
Interior area
- Total structure area: 2,827
- Total interior livable area: 2,827 sqft
- Finished area above ground: 1,958
- Finished area below ground: 869
Property
Parking
- Total spaces: 2
- Parking features: Garage Door Opener, Private
- Attached garage spaces: 2
Features
- Levels: Bi-Level
- Patio & porch: Deck, Porch
- Has private pool: Yes
- Pool features: Above Ground
Lot
- Size: 2 Acres
- Dimensions: 140'x541'x164'x479'
- Features: Cleared, Wooded, Level
Details
- Additional structures: Shed(s)
- Parcel number: 61J3S2003008
- Zoning: Residential
- Zoning description: Residential
Construction
Type & style
- Home type: SingleFamily
- Architectural style: Contemporary
- Property subtype: Single Family Residence
Materials
- Vinyl Siding
- Roof: Composition
Condition
- Good
- New construction: No
- Year built: 2010
Utilities & green energy
- Sewer: On-Site
- Water: Private
Community & HOA
Location
- Region: Shickshinny
Financial & listing details
- Price per square foot: $150/sqft
- Tax assessed value: $258,200
- Annual tax amount: $5,138
- Date on market: 6/6/2026
- Inclusions: stove/range, dishwasher, refrigerator, washer/dryer, microwave
Estimated market value
$420,900
$400,000 - $442,000
$2,913/mo
Price history
| Date | Event | Price |
|---|---|---|
| 7/23/2026 | Pending sale | $425,000$150/sqft |
Source: Luzerne County AOR #26-2639 Report a problem | ||
| 6/6/2026 | Listed for sale | $425,000+63.5%$150/sqft |
Source: Luzerne County AOR #26-2639 Report a problem | ||
| 6/26/2012 | Sold | $260,000+766.7%$92/sqft |
Source: Public Record Report a problem | ||
| 8/9/2010 | Sold | $30,000$11/sqft |
Source: Public Record Report a problem | ||
Public tax history
| Year | Property taxes | Tax assessment |
|---|---|---|
| 2023 | $5,138 +7.6% | $258,200 |
| 2022 | $4,775 | $258,200 |
| 2021 | $4,775 +8% | $258,200 |
| 2020 | $4,421 | $258,200 |
| 2019 | $4,421 | $258,200 |
| 2018 | $4,421 | $258,200 |
| 2017 | -- | $258,200 |
| 2016 | -- | $258,200 |
| 2015 | -- | $258,200 |
| 2014 | -- | $258,200 |
| 2013 | -- | $258,200 +548.7% |
| 2012 | -- | $39,800 +21.3% |
| 2011 | -- | $32,800 |
| 2010 | -- | $32,800 |
| 2009 | -- | $32,800 |
Find assessor info on the county website
Monthly payment
Est. payment
Payment breakdown
Explore the cost of this home by adjusting the details. Changes won't be saved.Climate risks
Neighborhood: 18655
Similar homes
- $519,9004 bd3 ba2.1k sqft31 Shickshinny Lake Rd, Shickshinny, PA 18655For Sale
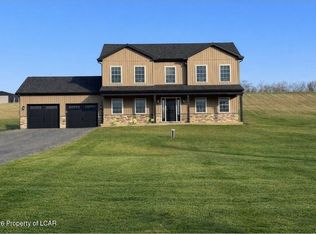 MLS ID #25-6143, Jolene Wilson, Classic Properties Kingston. Luzerne County AOR
 - $399,0005 bd2 ba2.1k sqft835 State Route 239, Benton, PA 17814For Sale
 MLS ID #26-4571, Dawn Zwolinski, Agent Real Estate Group, LLC. Luzerne County AOR
 - $485,0004 bd4 ba2.9k sqft24 Birch Hill Ln, Dallas, PA 18612For Sale
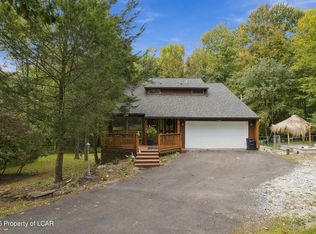 MLS ID #26-5150, Angelo Alba, Jonathan J. Nelson Real Estate. Luzerne County AOR
 - $425,0004 bd3 ba2.8k sqft72 Conyngham Drums Rd, Sugarloaf, PA 18249For Sale
 MLS ID #26-3712, Carrole Kite, Lewith & Freeman, Drums. Luzerne County AOR
