Welcome to 44 Melbourne Road! This move-in-ready three-bedroom, two-bath raised ranch offers thoughtful updates, comfortable living space, and an impressive amount of garage space. Recent exterior improvements include brand-new LP SmartSide siding, new roofs on both the house and shed, new gutters, and an updated front porch and entry.
Inside, hardwood floors and plenty of natural light create a warm, inviting feel. The main level features a bright living room that flows into the spacious kitchen and dining area, complete with quartz countertops and newer appliances. Sliding doors lead to a screened-in porch overlooking the backyard, making it the perfect spot for outdoor dining. Three bedrooms and a full bathroom complete the main level. The finished walkout lower level adds even more versatility, with a spacious bonus room, a second full bathroom with a tiled walk-in shower, laundry, and direct access to the attached two-car garage.
And for those who need extra space, the detached 40-by-30-foot, three-bay garage is a standout feature. With a finished and insulated interior, 12-foot ceilings, three 10-by-10-foot overhead doors, propane heat, and its own 200-amp electrical service, this space is ideal for a workshop, car collection, recreational vehicles, or just about any hobby that needs room to spread out.
Outside, you'll find a partially fenced backyard, storage shed, and additional storage beneath the deck. Conveniently located in Pittsfield, this property offers a great combination of move-in-ready living, practical updates, and exceptional space for work, storage, and play, all within easy reach of everything the Berkshires have to offer.
For sale
$469,000
44 Melbourne Rd, Pittsfield, MA 01201
3beds
1,789sqft
Single Family Residence
Built in 1984
0.46 Acres Lot
$462,900 Zestimate®
$262/sqft
$-- HOA
What's special
Screened-in porchStorage shedHardwood floorsNew guttersFinished walkout lower levelThree bedroomsBrand-new lp smartside siding
- 25 days
- 1,746
- 156
Likely to sell faster than
Zillow last checked:
Listing updated:
Listed by:
Danielle Giulian 413-461-8985,
WILLIAM PITT SOTHEBY'S - LENOX,
Maggie Gavin 413-822-4580,
WILLIAM PITT SOTHEBY'S - LENOX
Source: BCMLS,MLS#: 251158
Facts & features
Interior
Bedrooms & bathrooms
- Bedrooms: 3
- Bathrooms: 2
- Full bathrooms: 2
Bedroom 1
- Level: First
Bedroom 2
- Level: First
Bedroom 3
- Level: First
Full bathroom
- Level: First
Full bathroom
- Level: Lower
Bonus room
- Level: Lower
Kitchen
- Level: First
Living room
- Level: First
Heating
- Propane, Nat Gas, Hot Water
Appliances
- Included: Dishwasher, Dryer, Range, Range Hood, Refrigerator, Washer
Features
- Stone Countertop
- Flooring: Ceramic Tile, Laminate, Wood
- Basement: Walk-Out Access,Interior Entry,Garage Access,Full,Finished
Interior area
- Total structure area: 1,789
- Total interior livable area: 1,789 sqft
Property
Parking
- Total spaces: 5
- Parking features: Garage
- Attached garage spaces: 5
- Details: Garaged
Features
- Patio & porch: Porch
- Exterior features: Lighting, Curbside Recycling
- Fencing: Fenced
Lot
- Size: 0.46 Acres
Details
- Additional structures: Outbuilding
- Parcel number: PITT M:D03 B:0006 L:010
- Zoning description: Residential
Construction
Type & style
- Home type: SingleFamily
- Architectural style: Raised Ranch
- Property subtype: Single Family Residence
Materials
- Roof: Asphalt Shingles
Condition
- Year built: 1984
Utilities & green energy
- Electric: 100 Amp Service, Circuit Breakers
- Sewer: Public Sewer
- Water: Public
- Utilities for property: Trash Public
Community & HOA
Location
- Region: Pittsfield
Financial & listing details
- Price per square foot: $262/sqft
- Tax assessed value: $276,400
- Annual tax amount: $4,959
- Date on market: 10/16/2026
Estimated market value
$462,900
$440,000 - $486,000
$3,463/mo
Price history
| Date | Event | Price |
|---|---|---|
| 10/16/2026 | Listed for sale | $469,000+197%$262/sqft |
Source:  BCMLS #251158 Report a problem | ||
| 9/26/2003 | Sold | $157,900+19.3%$88/sqft |
Source:  BCMLS #161899 Report a problem | ||
| 6/29/2001 | Sold | $132,400$74/sqft |
Source: Public Record Report a problem | ||
Public tax history
| Year | Property taxes | Tax assessment |
|---|---|---|
| 2025 | $4,959 +4.6% | $276,400 +7.5% |
| 2024 | $4,743 +9.4% | $257,100 +8.6% |
| 2023 | $4,336 +13.5% | $236,700 +15% |
| 2022 | $3,820 -2.9% | $205,800 +0.7% |
| 2021 | $3,933 -6.4% | $204,300 -4.2% |
| 2020 | $4,204 +3.5% | $213,300 +2% |
| 2019 | $4,061 -1.8% | $209,100 +1.2% |
| 2018 | $4,134 +4.3% | $206,600 +2.3% |
| 2017 | $3,963 +6.6% | $201,900 +1.9% |
| 2016 | $3,716 +3.9% | $198,100 |
| 2015 | $3,578 +0% | $198,100 -0.7% |
| 2014 | $3,578 +7.4% | $199,500 |
| 2013 | $3,332 +3.7% | $199,500 |
| 2012 | $3,214 +1.2% | $199,500 -4.5% |
| 2011 | $3,175 +12.8% | $209,000 +5.4% |
| 2010 | $2,814 +1.6% | $198,200 -2.2% |
| 2009 | $2,771 +3.9% | $202,700 |
| 2008 | $2,666 +3.3% | $202,700 +11.9% |
| 2007 | $2,581 -0.7% | $181,100 +9% |
| 2006 | $2,599 +1.7% | $166,100 +1.7% |
| 2005 | $2,556 +12.2% | $163,300 +45% |
| 2004 | $2,279 +1.2% | $112,600 |
| 2003 | $2,253 +3.4% | $112,600 +5.4% |
| 2001 | $2,178 +30.3% | $106,800 +7.7% |
| 1996 | $1,672 | $99,200 |
Find assessor info on the county website
Monthly payment
Est. payment
Payment breakdown
Explore the cost of this home by adjusting the details. Changes won't be saved.Climate risks
Neighborhood: 01201
Nearby schools
Schools provided by the listing agent
- Elementary: Stearns
- Middle: Herberg (5&6) Reid (7&8)
Source: BCMLS. This data may not be complete. We recommend contacting the local school district to confirm school assignments for this home.
Similar homes
- $458,5003 bd3 ba1.4k sqft111 Lebanon Ave, Pittsfield, MA 01201For Sale
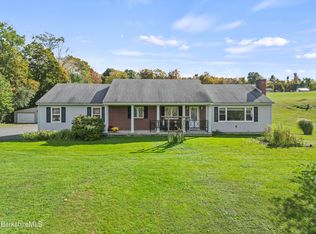 MLS ID #251105, Pamela Roberts, ROBERTS & ASSOC. REALTY, INC. BCMLS
- $435,0004 bd3 ba1.9k sqft9 Redmond Ln, Pittsfield, MA 01201For Sale
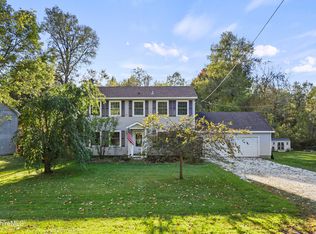 MLS ID #251080, Brenda Anne Durant, KEMPF-VANDERBURGH REALTY CONSULTANTS, INC.. BCMLS
- $509,9953 bd3 ba1.7k sqft102 Tor Ct, Pittsfield, MA 01201For Sale
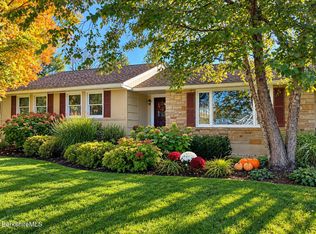 MLS ID #251079, Timothy Disilva, SUMMIT REALTY. BCMLS
- $399,0003 bd2 ba1.4k sqft19 Roselyn Dr, Pittsfield, MA 01201For Sale
 MLS ID #249819, Allison Pacelli, PACELLI ZEPKA. BCMLS
