Welcome home to this charming and well-maintained 2-bedroom, 2-bath ranch nestled on a private dead-end street. Set on a spacious, tree-lined yard, this property offers the perfect combination of privacy, convenience, and comfort. Inside, you'll find a move-in ready home with many recent updates features new roof, new flooring, new kitchen and bathroom upgrades, providing peace of mind for years to come. The functional layout features oversized living spaces, ample natural light, and two full bathrooms for added convenience.The expansive lower level presents tremendous potential for additional living space, a home office, recreation room, workshop, or storage. Bring your ideas and unlock the possibilities! Enjoy the tranquility of a quiet neighborhood while remaining just minutes from major highways, schools, bars, and shopping making commuting and everyday travel a breeze.
Sold for $550,000
$550,000
44 Middlesex Rd, Tyngsboro, MA 01879
2beds
1,146sqft
Single Family Residence
Built in 1992
0.27 Acres Lot
$544,500 Zestimate®
$480/sqft
$3,092 Estimated rent
Home value
$544,500
$517,000 - $572,000
$3,092/mo
Zestimate® history
Owner options
List your home for rent
$3,092/mo
Rent Zestimate®
Find your next renter with Zillow Rental Manager. Plus, with online applications, you can quickly screen prospective tenants – for free.
$3,092/mo
Rent Zestimate®
Refinance and save
$3,670/mo
Est. payment
Refinancing to a lower rate could help reduce your monthly payments and save thousands over the life of the loan.
$3,670/mo
Est. payment
Explore your selling options
Work with a Zillow partner agent
Leverage their expertise and Zillow's premium Showcase listings to get your home seen by more buyers.
Get startedList with your own agent
Get your home in front of millions of buyers by listing it on Zillow.
Learn how to do itSell it yourself
Take full control of how buyers see your home on Zillow by listing For Sale by Owner (FSBO).
List your homeWhat's special
New roofPrivate dead-end streetSpacious tree-lined yardAmple natural lightMove-in ready homeNew flooringOversized living spaces
Zillow last checked:
Listing updated:
Listed by:
Timmy Thok 917-400-1518,
Keller Williams Realty-Merrimack 978-692-3280
Bought with:
Lisa Yeastedt
RE/MAX Bentley's
Source: MLS PIN,MLS#: 73539739
Facts & features
Interior
Bedrooms & bathrooms
- Bedrooms: 2
- Bathrooms: 2
- Full bathrooms: 2
Primary bedroom
- Level: First
Bedroom 2
- Level: First
Primary bathroom
- Features: Yes
Bathroom 1
- Level: First
Bathroom 2
- Level: First
Dining room
- Level: First
Kitchen
- Level: First
Living room
- Level: First
Heating
- Baseboard, Natural Gas
Cooling
- Central Air
Appliances
- Included: Gas Water Heater, Range, Dishwasher, Refrigerator, Washer, Dryer, Range Hood
- Laundry: In Basement, Gas Dryer Hookup
Features
- Bonus Room
- Flooring: Carpet, Engineered Hardwood
- Basement: Full
- Has fireplace: No
Interior area
- Total structure area: 1,146
- Total interior livable area: 1,146 sqft
- Finished area above ground: 1,146
Property
Parking
- Total spaces: 3
- Parking features: Off Street
- Uncovered spaces: 3
Features
- Patio & porch: Deck - Wood
- Exterior features: Deck - Wood
Lot
- Size: 0.27 Acres
- Features: Corner Lot
Details
- Parcel number: M: 028 B: 0101 L: 0,811855
- Zoning: Res
Construction
Type & style
- Home type: SingleFamily
- Architectural style: Split Entry
- Property subtype: Single Family Residence
Materials
- Frame
- Foundation: Concrete Perimeter
- Roof: Shingle
Condition
- Year built: 1992
Utilities & green energy
- Sewer: Public Sewer
- Water: Public
- Utilities for property: for Gas Range, for Gas Dryer
Community & HOA
HOA
- Has HOA: No
Location
- Region: Tyngsboro
Financial & listing details
- Price per square foot: $480/sqft
- Tax assessed value: $457,300
- Annual tax amount: $5,463
- Date on market: 9/7/2026
Price history
| Date | Event | Price |
|---|---|---|
| 8/10/2026 | Sold | $550,000+2%$480/sqft |
Source: MLS PIN #73539739 Report a problem | ||
| 7/14/2026 | Pending sale | $539,000$470/sqft |
Source: MLS PIN #73539739 Report a problem | ||
| 6/30/2026 | Contingent | $539,000$470/sqft |
Source: MLS PIN #73539739 Report a problem | ||
| 6/22/2026 | Listed for sale | $539,000+99.7%$470/sqft |
Source: MLS PIN #73539739 Report a problem | ||
| 10/14/2016 | Sold | $269,900$236/sqft |
Source: Public Record Report a problem | ||
| 8/19/2016 | Pending sale | $269,900$236/sqft |
Source: LAER Realty Partners #72052356 Report a problem | ||
| 8/15/2016 | Listed for sale | $269,900$236/sqft |
Source: LAER Realty Partners #72052356 Report a problem | ||
| 8/14/2016 | Pending sale | $269,900$236/sqft |
Source: LAER Realty Partners #72052356 Report a problem | ||
| 8/12/2016 | Listed for sale | $269,900$236/sqft |
Source: LAER Realty Partners #72052356 Report a problem | ||
Public tax history
| Year | Property taxes | Tax assessment |
|---|---|---|
| 2025 | $5,643 +0.9% | $457,300 +4% |
| 2024 | $5,594 +5.8% | $439,800 +17.6% |
| 2023 | $5,287 +4.6% | $373,900 +10.5% |
| 2022 | $5,054 +1.6% | $338,300 +9.3% |
| 2021 | $4,974 +1.8% | $309,500 +2.9% |
| 2020 | $4,886 +3.2% | $300,700 +7.5% |
| 2019 | $4,734 +1.5% | $279,600 +2.5% |
| 2018 | $4,666 +5% | $272,700 +5.3% |
| 2017 | $4,443 +11.2% | $258,900 +13.8% |
| 2016 | $3,995 +3.6% | $227,500 |
| 2015 | $3,858 +5.1% | $227,500 +4% |
| 2014 | $3,670 +2% | $218,700 -1.6% |
| 2013 | $3,597 +1.6% | $222,200 -4% |
| 2012 | $3,540 +7.9% | $231,500 |
| 2011 | $3,280 +0.1% | $231,500 -1.4% |
| 2010 | $3,277 +8.3% | $234,900 -2.6% |
| 2009 | $3,027 +0.4% | $241,200 -6.4% |
| 2008 | $3,016 -3.5% | $257,600 -7.6% |
| 2007 | $3,124 -3.2% | $278,900 +0.2% |
| 2006 | $3,228 +11.2% | $278,300 +13.6% |
| 2005 | $2,902 -3.6% | $244,900 +3.3% |
| 2004 | $3,011 +11.5% | $237,100 +44.9% |
| 2003 | $2,701 | $163,600 |
Find assessor info on the county website
Neighborhood: 01879
Nearby homes
- $335,5001 bd1 ba576 sqft48 Middlesex Rd, Tyngsboro, MA 01879Off Market
- $582,7003 bd2 ba1.7k sqft50 Middlesex Rd, Tyngsboro, MA 01879Off Market
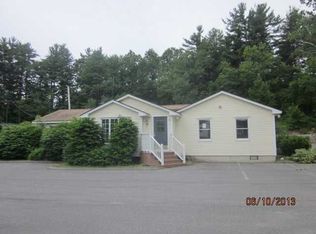
- $550,0003 bd2 ba1.1k sqft46 Middlesex Rd, Tyngsboro, MA 01879Sold

- $533,4003 bd1 ba1.1k sqft52 Middlesex Rd, Tyngsboro, MA 01879Off Market
- $803,3003 bd3 ba2k sqft53 Tyng Rd, Tyngsboro, MA 01879Off Market
- $581,3003 bd1 ba1.6k sqft40 Middlesex Rd, Tyngsboro, MA 01879Off Market
- $531,1004 bd2 ba1.7k sqft51 Tyng Rd, Tyngsboro, MA 01879Off Market
- $537,8003 bd1 ba1.2k sqft55 Tyng Rd, Tyngsboro, MA 01879Off Market
Nearby schools
GreatSchools rating
- 6/10Tyngsborough Elementary SchoolGrades: PK-5Distance: 2.2 mi
- 7/10Tyngsborough Middle SchoolGrades: 6-8Distance: 2.7 mi
- 8/10Tyngsborough High SchoolGrades: 9-12Distance: 2.8 mi
Get a cash offer in 3 minutes
Find out how much your home could sell for in as little as 3 minutes with a no-obligation cash offer.
Estimated market value
$544,500
Get a cash offer in 3 minutes
Find out how much your home could sell for in as little as 3 minutes with a no-obligation cash offer.
Estimated market value
$544,500
- Massachusetts
- Middlesex County
- Tyngsboro
- 01879
- 44 Middlesex Rd
