Beautiful custom home on 5 acres in coveted Bridger Canyon. Less than 10 minutes to downtown Bozeman for shopping, restaurants, community events and nightlife. Head north to Bridger Bowl Ski Area and the growing summer and winter trails of Crosscut Mountain Sports Center. 44 Midway Bridger Road is a modern 3 bedroom 3.5 bath home in the heart of Bridger Canyon with everything on your list. The exterior features a Japanese style Shou Sugi Ban charred wood finish that is accented by a full stone chimney, stone landscape features and large windows. Enter the main floor through the family access with built in storage, sitting bench, coat racks, and room for shoes. Formal guests can come in the main entry with the large 8ft oak door and access to the dining/ living area. Throughout the home you will notice oak cabinets, doors, flooring and handrails as well as unique light fixtures, countertops and tile. Walk through the dining room to the large family room with 3 walls of windows, a reading area and a floating wood burning stove with built in fan. The kitchen features stainless appliances, oak veneer cabinetry, large farm-style sink, island, and access to a covered deck with propane hookups for grilling. Off the back of the home is a thoughtful main floor master suite with access to the back yard, full bath with tiled floor and walls, floating cabinets, a large soaking tub, and walk-in closet. Upstairs you will find an additional living area great for cozy nights or watching your favorite show, along with 2 matching bedrooms with walk in closets, a full bath, office, loft and a large balcony overlooking the back half of the property. Downstairs you will appreciate the walkout basement with flex space for guests, home gym, art studio, music room, additional living space, storage, laundry and a 3/4 bath with tile shower. The detached 3 car 30ft x 40ft garage matches the exterior character of the home and is oversized for larger vehicles and storage. Beyond the garage is a terraced additional yard space with room for a fire pit or additional gathering space. Hiking up the 5 acre property from there will get you expansive views of the valley below!
Sold
Price Unknown
44 Midway Bridger Rd, Bozeman, MT 59715
3beds
4,022sqft
Single Family Residence
Built in 2024
5.24 Acres Lot
$2,248,500 Zestimate®
$--/sqft
$7,432 Estimated rent
Home value
$2,248,500
$2.09M - $2.41M
$7,432/mo
Zestimate® history
Owner options
List your home for rent
$7,432/mo
Rent Zestimate®
Find your next renter with Zillow Rental Manager. Plus, with online applications, you can quickly screen prospective tenants – for free.
$7,432/mo
Rent Zestimate®
Refinance and save
Refinancing to a lower rate could help reduce your monthly payments and save thousands over the life of the loan.
Explore your selling options
Work with a Zillow partner agent
Leverage their expertise and Zillow's premium Showcase listings to get your home seen by more buyers.
Get startedList with your own agent
Get your home in front of millions of buyers by listing it on Zillow.
Learn how to do itSell it yourself
Take full control of how buyers see your home on Zillow by listing For Sale by Owner (FSBO).
List your homeWhat's special
Walk-in closetLarge soaking tubLarge farm-style sinkFull stone chimneyReading areaStone landscape featuresLarge windows
Zillow last checked:
Listing updated:
Listed by:
Edward Steinhauer 406-580-1456,
McCaw, DeVries, Steinhauer & Co.
Bought with:
Tyler Garrison, BRO-52771
ERA Landmark Real Estate
Source: Big Sky Country MLS,MLS#: 410952Originating MLS: Big Sky Country MLS
Facts & features
Interior
Bedrooms & bathrooms
- Bedrooms: 3
- Bathrooms: 4
- Full bathrooms: 3
- 1/2 bathrooms: 1
Rooms
- Room types: Dining Room, Family Room, Full Bath, Half Bath, Kitchen, Loft, Living Room, Office
Primary bedroom
- Level: Main
Bedroom
- Level: Upper
Den
- Level: Upper
Dining room
- Level: Main
Family room
- Level: Upper
Other
- Level: Upper
Other
- Level: Main
Half bath
- Level: Main
Kitchen
- Level: Main
Living room
- Level: Main
Loft
- Level: Upper
Heating
- Forced Air, Natural Gas
Cooling
- Central Air
Appliances
- Included: Dryer, Dishwasher, Disposal, Range, Refrigerator, Washer
- Laundry: In Basement, Laundry Room
Features
- Fireplace, Walk-In Closet(s)
- Basement: Bathroom,Walk-Out Access
- Has fireplace: Yes
- Fireplace features: Wood Burning
Interior area
- Total structure area: 4,022
- Total interior livable area: 4,022 sqft
- Finished area above ground: 2,928
Property
Parking
- Total spaces: 3
- Parking features: Detached, Garage, Garage Door Opener
- Garage spaces: 3
- Has uncovered spaces: Yes
Features
- Levels: Two
- Stories: 2
- Patio & porch: Balcony, Covered, Porch
- Exterior features: Concrete Driveway, Gravel Driveway
- Fencing: Partial
- Has view: Yes
- View description: Meadow, Mountain(s), Valley, Trees/Woods
Lot
- Size: 5.24 Acres
- Features: Lawn
Details
- Parcel number: RFI10143
- Zoning description: RR
- Special conditions: Standard
Construction
Type & style
- Home type: SingleFamily
- Architectural style: Custom
- Property subtype: Single Family Residence
Materials
- Wood Siding
- Roof: Asphalt,Shingle
Condition
- New construction: No
- Year built: 2024
Utilities & green energy
- Sewer: Septic Tank
- Water: Well
- Utilities for property: Electricity Available, Septic Available, Water Available
Community & HOA
Community
- Subdivision: Other
HOA
- Has HOA: No
Location
- Region: Bozeman
Financial & listing details
- Tax assessed value: $2,623,166
- Annual tax amount: $13,845
- Date on market: 5/5/2026
- Cumulative days on market: 237 days
- Listing terms: Cash,3rd Party Financing
- Exclusions: Floating cabinet near main floor half bath and book shelves in family room not included in sale.
- Ownership: Full
- Electric utility on property: Yes
- Road surface type: Paved
Price history
| Date | Event | Price |
|---|---|---|
| 7/10/2026 | Sold | -- |
Source: Big Sky Country MLS #410952 Report a problem | ||
| 5/18/2026 | Contingent | $2,299,000$572/sqft |
Source: Big Sky Country MLS #410952 Report a problem | ||
| 5/5/2026 | Listed for sale | $2,299,000$572/sqft |
Source: Big Sky Country MLS #410952 Report a problem | ||
| 5/1/2026 | Listing removed | $2,299,000$572/sqft |
Source: Big Sky Country MLS #406425 Report a problem | ||
| 10/14/2025 | Listed for sale | $2,299,000$572/sqft |
Source: Big Sky Country MLS #406425 Report a problem | ||
| 9/17/2025 | Listing removed | $2,299,000$572/sqft |
Source: Big Sky Country MLS #405019 Report a problem | ||
| 8/19/2025 | Listed for sale | $2,299,000$572/sqft |
Source: Big Sky Country MLS #405019 Report a problem | ||
Public tax history
| Year | Property taxes | Tax assessment |
|---|---|---|
| 2025 | $13,776 +432.6% | $2,359,100 +384.4% |
| 2024 | $2,586 +6.8% | $487,012 |
| 2023 | $2,421 +9.8% | $487,012 +43.5% |
| 2022 | $2,206 -6.4% | $339,357 -7.3% |
| 2021 | $2,358 +6.4% | $365,897 +16.9% |
| 2020 | $2,215 -9.4% | $313,062 |
| 2019 | $2,446 +9% | $313,062 +10.3% |
| 2018 | $2,243 +9% | $283,742 |
| 2017 | $2,057 +6.3% | $283,742 +13.6% |
| 2016 | $1,935 | $249,684 |
| 2015 | $1,935 +37.9% | $249,684 +132.3% |
| 2014 | $1,403 | $107,500 |
Find assessor info on the county website
Neighborhood: 59715
Nearby homes
- $1,834,3004 bd5 ba3.5k sqft88 Midway Bridger Rd, Bozeman, MT 59715Off Market
- $--6 bd6 ba4k sqft31 Midway Bridger Rd, Bozeman, MT 59715Sold
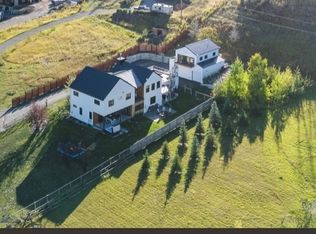
- $1,798,4004 bd2 ba1.9k sqft8891 Bridger Canyon Rd, Bozeman, MT 59715Off Market
- $2,372,7433 bd2 ba1.1k sqft8791 Bridger Canyon Rd, Bozeman, MT 59715Off Market
- $--18.69 acres111 Bridger Spring Trl, Bozeman, MT 59715Sold
- $1,406,5005 bd3 ba2.5k sqft98 Bridger Spring Trl, Bozeman, MT 59715Off Market
- $987,6004 bd2 ba1.1k sqft73 Bridger Spring Trl, Bozeman, MT 59715Off Market
- $1,425,6004 bd3 ba1.8k sqft35 Bridger Spring Trl, Bozeman, MT 59715Off Market
Nearby schools
GreatSchools rating
- 9/10Hawthorne SchoolGrades: PK-5Distance: 6.6 mi
- 8/10Chief Joseph Middle SchoolGrades: 6-8Distance: 8.9 mi
- 8/10Bozeman High SchoolGrades: 9-12Distance: 7.5 mi
- Montana
- Gallatin County
- Bozeman
- 59715
- 44 Midway Bridger Rd
