Nestled on a .50-acre wooded lot, this inviting home offers privacy, charm, and a peaceful setting surrounded by trees and a spacious yard—perfect for outdoor enjoyment. Inside, the updated kitchen features granite countertops, stainless steel appliances, and ample cabinetry, creating a wonderful space for cooking and gathering. A door from the kitchen leads to a stone patio and expansive yard, ideal for relaxing or entertaining. The dining area flows seamlessly into the living room, providing a functional layout. The living room showcases updated flooring and a pellet stove, adding warmth and a cozy ambiance during the cooler months. Upstairs, you’ll find the home’s comfortable bedrooms, offering peaceful spaces to relax and unwind. The full bath combines style and convenience with a shower/tub combination, and laundry hookups. A door from the kitchen leads to a stone patio and expansive yard, ideal for relaxing or entertaining. *Highest and best offers due by 3/23/26 at 5pm*
Sold for $246,000
$246,000
44 Moss Brook Rd, Orange, MA 01364
3beds
920sqft
Single Family Residence
Built in 1890
0.5 Acres Lot
$252,400 Zestimate®
$267/sqft
$1,978 Estimated rent
Home value
$252,400
Estimated sales range
Not available
$1,978/mo
Zestimate® history
Owner options
List your home for rent
$1,978/mo
Rent Zestimate®
Find your next renter with Zillow Rental Manager. Plus, with online applications, you can quickly screen prospective tenants – for free.
$1,978/mo
Rent Zestimate®
Refinance and save
$1,730/mo
Est. payment
Refinancing to a lower rate could help reduce your monthly payments and save thousands over the life of the loan.
$1,730/mo
Est. payment
Explore your selling options
Work with a Zillow partner agent
Leverage their expertise and Zillow's premium Showcase listings to get your home seen by more buyers.
Get startedList with your own agent
Get your home in front of millions of buyers by listing it on Zillow.
Learn how to do itSell it yourself
Take full control of how buyers see your home on Zillow by listing For Sale by Owner (FSBO).
List your homeWhat's special
Laundry hookupsStone patioUpdated kitchenGranite countertopsStainless steel appliancesAmple cabinetry
Zillow last checked:
Listing updated:
Listed by:
Sarah Schouler 774-766-0161,
Lamacchia Realty, Inc. 978-534-3400
Bought with:
Alayna Zellmann
Ruggeri Real Estate
Source: MLS PIN,MLS#: 73487585
Facts & features
Interior
Bedrooms & bathrooms
- Bedrooms: 3
- Bathrooms: 1
- Full bathrooms: 1
Primary bedroom
- Features: Closet, Flooring - Wall to Wall Carpet
- Level: Second
- Area: 204
- Dimensions: 12 x 17
Bedroom 2
- Features: Closet, Flooring - Wall to Wall Carpet
- Level: Second
- Area: 135
- Dimensions: 15 x 9
Bedroom 3
- Features: Closet, Flooring - Wall to Wall Carpet
- Level: Second
- Area: 132
- Dimensions: 12 x 11
Primary bathroom
- Features: No
Bathroom 1
- Features: Bathroom - Full, Bathroom - With Tub & Shower, Closet - Linen, Flooring - Laminate, Countertops - Stone/Granite/Solid, Dryer Hookup - Electric, Washer Hookup
- Level: First
- Area: 117
- Dimensions: 13 x 9
Dining room
- Features: Flooring - Vinyl
- Level: First
- Area: 80
- Dimensions: 10 x 8
Kitchen
- Features: Flooring - Vinyl, Countertops - Stone/Granite/Solid, Exterior Access, Stainless Steel Appliances
- Level: First
- Area: 144
- Dimensions: 16 x 9
Living room
- Features: Wood / Coal / Pellet Stove, Closet, Flooring - Vinyl, Exterior Access
- Level: First
- Area: 255
- Dimensions: 15 x 17
Heating
- Forced Air, Electric Baseboard, Oil, Electric
Cooling
- None
Appliances
- Included: Electric Water Heater, Water Heater, Range, Dishwasher, Refrigerator
- Laundry: Electric Dryer Hookup, Washer Hookup, First Floor
Features
- Flooring: Vinyl, Carpet, Laminate
- Doors: Insulated Doors
- Windows: Insulated Windows
- Basement: Partial,Crawl Space
- Number of fireplaces: 1
Interior area
- Total structure area: 920
- Total interior livable area: 920 sqft
- Finished area above ground: 920
Property
Parking
- Total spaces: 2
- Parking features: Off Street, Stone/Gravel, Unpaved
- Uncovered spaces: 2
Features
- Patio & porch: Patio
- Exterior features: Patio, Storage
Lot
- Size: 0.5 Acres
- Features: Cleared, Level
Details
- Foundation area: 0
- Parcel number: M:0227 B:0000 L:00007,3313482
- Zoning: D
Construction
Type & style
- Home type: SingleFamily
- Architectural style: Cape
- Property subtype: Single Family Residence
Materials
- Frame
- Foundation: Stone
- Roof: Shingle
Condition
- Year built: 1890
Utilities & green energy
- Electric: Circuit Breakers
- Sewer: Private Sewer
- Water: Private
- Utilities for property: for Electric Range, for Electric Dryer, Washer Hookup
Community & HOA
Community
- Features: Public Transportation, Shopping, Walk/Jog Trails, Public School
HOA
- Has HOA: No
Location
- Region: Orange
Financial & listing details
- Price per square foot: $267/sqft
- Tax assessed value: $245,200
- Annual tax amount: $4,034
- Date on market: 9/5/2026
- Road surface type: Paved
Price history
| Date | Event | Price |
|---|---|---|
| 5/12/2026 | Sold | $246,000-1.6%$267/sqft |
Source: MLS PIN #73487585 Report a problem | ||
| 3/27/2026 | Contingent | $250,000$272/sqft |
Source: MLS PIN #73487585 Report a problem | ||
| 3/17/2026 | Listed for sale | $250,000+15.5%$272/sqft |
Source: MLS PIN #73487585 Report a problem | ||
| 2/27/2025 | Sold | $216,500+8.3%$235/sqft |
Source: MLS PIN #73315664 Report a problem | ||
| 12/18/2024 | Contingent | $200,000$217/sqft |
Source: MLS PIN #73315664 Report a problem | ||
| 11/26/2024 | Listed for sale | $200,000+40.8%$217/sqft |
Source: MLS PIN #73315664 Report a problem | ||
| 10/25/2019 | Sold | $142,000+9.3%$154/sqft |
Source: Public Record Report a problem | ||
| 8/30/2019 | Pending sale | $129,900$141/sqft |
Source: Burbank Real Estate #72555414 Report a problem | ||
| 8/27/2019 | Listed for sale | $129,900+159.8%$141/sqft |
Source: Burbank Real Estate #72555414 Report a problem | ||
| 10/4/2002 | Sold | $50,000$54/sqft |
Source: Public Record Report a problem | ||
Public tax history
| Year | Property taxes | Tax assessment |
|---|---|---|
| 2025 | $4,034 +31.6% | $245,200 +39.5% |
| 2024 | $3,066 +15.7% | $175,800 +19.1% |
| 2023 | $2,651 +8.7% | $147,600 +15.8% |
| 2022 | $2,438 +3.2% | $127,500 +8.2% |
| 2021 | $2,362 +14.8% | $117,800 +16.4% |
| 2020 | $2,057 +2.5% | $101,200 +13.6% |
| 2019 | $2,007 +12.4% | $89,100 +9.5% |
| 2018 | $1,786 +3.4% | $81,400 |
| 2017 | $1,728 +3% | $81,400 +5.3% |
| 2016 | $1,677 +4.4% | $77,300 |
| 2015 | $1,606 -0.8% | $77,300 -5.7% |
| 2014 | $1,619 -0.9% | $82,000 -5.6% |
| 2013 | $1,634 +3.7% | $86,900 -2.5% |
| 2012 | $1,576 -8.6% | $89,100 -14.3% |
| 2011 | $1,724 +13.4% | $104,000 -5.1% |
| 2010 | $1,520 -0.5% | $109,600 -7.9% |
| 2009 | $1,528 +1.7% | $119,000 |
| 2008 | $1,502 +6.7% | $119,000 +19.5% |
| 2007 | $1,408 +0.8% | $99,600 |
| 2006 | $1,397 +5.1% | $99,600 +6.5% |
| 2005 | $1,329 +19.9% | $93,500 +60.1% |
| 2003 | $1,108 | $58,400 |
Find assessor info on the county website
Neighborhood: 01364
Nearby homes
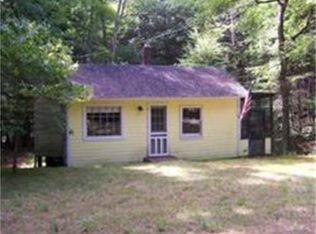
- $101,8001 bd1 ba684 sqft65 Moss Brook Rd, Orange, MA 01364Off Market
- $30,3000.6 acres20 Moss Brook Rd, Orange, MA 01364Off Market
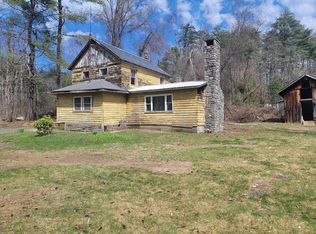
- $304,3005 bd1 ba2.2k sqft36 Moss Brook Rd, Orange, MA 01364Off Market
- $85,0002 bd1 ba1.2k sqft10 Moss Brook Rd, Orange, MA 01364Sold
- $405,0003 bd2 ba1.1k sqft200 W Orange Rd, Orange, MA 01364Off Market
- $360,8003 bd2 ba1.1k sqft196 W Orange Rd, Orange, MA 01364Off Market
- $91,7002 bd1 ba799 sqft256 W Orange Rd, Orange, MA 01364Off Market
- $34,8006 bd3 ba3.1k sqft190 W Orange Rd, Orange, MA 01364Off Market
Nearby schools
GreatSchools rating
- 3/10Fisher Hill SchoolGrades: PK-6Distance: 2.5 mi
- 4/10Ralph C Mahar Regional SchoolGrades: 7-12Distance: 3.3 mi
Sell for more on Zillow
Get a Zillow Showcase℠ listing at no additional cost and you could sell for .
$252,400
2% more
+$5,048
With Zillow Showcase(estimated)
$257,448
Sell for more on Zillow
Get a Zillow Showcase℠ listing at no additional cost and you could sell for .
$252,400
2% more
+$5,048
With Zillow Showcase(estimated)
$257,448
- Massachusetts
- Franklin County
- Orange
- 01364
- 44 Moss Brook Rd
