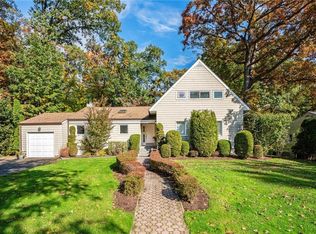
Tucked behind a welcoming entry foyer, this one-of-a-kind ranch style residence effortlessly blends modern design with warm, livable elegance. From the moment you step inside, the home unfolds with a sense of openness and thoughtful flow. At its heart, a stunning living room invites you in with dramatic floor-to-ceiling windows—evoking the feel of a glass house and flooding the space with natural light. These expansive panes create a seamless connection to the outdoors, while doors open directly to a private patio, perfect for indoor-outdoor living. A striking two-sided fireplace serves as both a focal point and a subtle divider, connecting the living space to an elegant dining area, creating an atmosphere ideal for both intimate gatherings and entertaining. The modern kitchen features sleek finishes and an easy connection to the adjoining great room, where everyday living feels both relaxed and refined. This central space becomes the true hub of the home. The main bedroom suite is a private retreat with its own ensuite bath. Two additional bedrooms are complemented by a well-appointed hall bath. Adding even more versatility, the home features a basement with a finished rooms ideal for a recreation space, home gym, or office, along with a dedicated laundry area and ample storage. Beyond the interior, the home continues to shine with a backyard that offers exceptional privacy—an increasingly rare find. With no other homes behind it, the outdoor space feels peaceful and secluded, creating the perfect setting for relaxing, entertaining, or simply enjoying the tranquility of your surroundings. Living in the Bayberry community, with its limited access via only two entrances, ensures a serene environment. Additionally the amenities include: pool, tennis court, day camp, basketball court, pickle ball, changing rooms and food concession make it perfect for all to enjoy and a wonderful place to call home...A MUST SEE!!! There are optional membership fees for Pool, Tennis, Pickle Ball and Day Camp
Sold for $1,160,000
$1,160,000
44 Old Country Road, New Rochelle, NY 10804
3beds
1,889sqft
Single Family Residence, Residential
Built in 1955
0.92 Acres Lot
$1,161,200 Zestimate®
$614/sqft
$5,684 Estimated rent
Home value
$1,161,200
$1.06M - $1.28M
$5,684/mo
Zestimate® history
Owner options
List your home for rent
$5,684/mo
Rent Zestimate®
Find your next renter with Zillow Rental Manager. Plus, with online applications, you can quickly screen prospective tenants – for free.
$5,684/mo
Rent Zestimate®
Refinance and save
$8,791/mo
Est. payment
Refinancing to a lower rate could help reduce your monthly payments and save thousands over the life of the loan.
$8,791/mo
Est. payment
Explore your selling options
Work with a Zillow partner agent
Leverage their expertise and Zillow's premium Showcase listings to get your home seen by more buyers.
Get startedList with your own agent
Get your home in front of millions of buyers by listing it on Zillow.
Learn how to do itSell it yourself
Take full control of how buyers see your home on Zillow by listing For Sale by Owner (FSBO).
List your homeWhat's special
Dramatic floor-to-ceiling windowsWell-appointed hall bathWelcoming entry foyerDedicated laundry areaStriking two-sided fireplaceElegant dining areaAmple storage
Zillow last checked:
Listing updated:
Listed by:
Scott Cohen 914-262-1082,
Howard Hanna Rand Realty 914-723-8700,
Jina P. Tetro 914-804-2334,
Howard Hanna Rand Realty
Bought with:
Jeremy Zucker, 40ZU1061039
Keller Williams NY Realty
Source: OneKey® MLS as distributed by MLS GRID,MLS#: 985420
Facts & features
Interior
Bedrooms & bathrooms
- Bedrooms: 3
- Bathrooms: 2
- Full bathrooms: 2
Other
- Description: Entry foyer, living room with doors to patio and two sided fireplace into dining area, modern kitchen with great room, main bedroom with ensuite bath, two additional bedrooms, hall bath
- Level: First
Other
- Description: playroom, laundry, office, storage, utilities
- Level: Basement
Heating
- Hot Air
Cooling
- Central Air
Appliances
- Included: Stainless Steel Appliance(s)
- Laundry: In Basement
Features
- First Floor Bedroom, Eat-in Kitchen, Entrance Foyer, Formal Dining, Granite Counters, Open Floorplan, Open Kitchen, Pantry, Primary Bathroom, Recessed Lighting, Storage
- Flooring: Hardwood
- Windows: Floor to Ceiling Windows, Oversized Windows, Skylight(s), Wall of Windows
- Basement: Full,Partially Finished
- Attic: None
- Has fireplace: Yes
- Fireplace features: Living Room, Wood Burning
Interior area
- Total structure area: 1,889
- Total interior livable area: 1,889 sqft
Property
Parking
- Total spaces: 1
- Parking features: Detached, Driveway, Garage
- Garage spaces: 1
- Has uncovered spaces: Yes
Features
- Patio & porch: Patio
- Pool features: Community
- Fencing: Back Yard
Lot
- Size: 0.92 Acres
- Features: Back Yard, Front Yard, Private, Views
- Residential vegetation: Partially Wooded
Details
- Parcel number: 1000000006022500000024
- Special conditions: None
Construction
Type & style
- Home type: SingleFamily
- Architectural style: Mid-Century Modern
- Property subtype: Single Family Residence, Residential
Materials
- Frame
Condition
- Year built: 1955
Utilities & green energy
- Sewer: Public Sewer
- Water: Public
- Utilities for property: Cable Available, Electricity Connected, Natural Gas Connected, Sewer Connected, Trash Collection Public, Water Connected
Community & neighborhood
Community
- Community features: Park, Playground, Pool, Tennis Court(s)
Location
- Region: New Rochelle
HOA & financial
HOA
- Has HOA: Yes
- HOA fee: $1,100 annually
- Amenities included: Basketball Court, Children's Playroom, Park, Playground, Pool, Recreation Facilities, Tennis Court(s)
- Services included: Common Area Maintenance
- Association name: Bayberry
Other
Other facts
- Listing agreement: Exclusive Right To Sell
Price history
| Date | Event | Price |
|---|---|---|
| 7/1/2026 | Sold | $1,160,000+16.6%$614/sqft |
Source:  OneKey® MLS as distributed by MLS GRID #985420 Report a problem OneKey® MLS as distributed by MLS GRID #985420 Report a problem | ||
| 5/2/2026 | Pending sale | $995,000$527/sqft |
Source: OneKey® MLS as distributed by MLS GRID #985420 Report a problem | ||
| 4/22/2026 | Listing removed | $995,000$527/sqft |
Source: OneKey® MLS as distributed by MLS GRID #985420 Report a problem | ||
| 4/15/2026 | Listed for sale | $995,000+47.4%$527/sqft |
Source: OneKey® MLS as distributed by MLS GRID #985420 Report a problem | ||
| 6/14/2010 | Sold | $675,000-3.4%$357/sqft |
Source: Public Record Report a problem | ||
| 1/11/2010 | Listing removed | $699,000$370/sqft |
Source: NRT TriStates #2918098 Report a problem | ||
| 8/23/2009 | Price change | $699,000-8%$370/sqft |
Source: NRT TriStates #2918098 Report a problem | ||
| 6/12/2009 | Listed for sale | $760,000-15.5%$402/sqft |
Source: NRT TriStates #2918098 Report a problem | ||
| 8/31/2008 | Listing removed | $899,000$476/sqft |
Source: Prudential Real Estate #2813053 Report a problem | ||
| 7/12/2008 | Price change | $899,000-6.3%$476/sqft |
Source: Prudential Real Estate #2813053 Report a problem | ||
| 5/29/2008 | Price change | $959,000-4.1%$508/sqft |
Source: Prudential Real Estate #2813053 Report a problem | ||
| 2/12/2008 | Listed for sale | $1,000,000+200.3%$529/sqft |
Source: Prudential Real Estate #2813053 Report a problem | ||
| 7/24/1998 | Sold | $333,000$176/sqft |
Source: Public Record Report a problem | ||
Public tax history
| Year | Property taxes | Tax assessment |
|---|---|---|
| 2025 | -- | $16,800 |
| 2024 | -- | $16,800 |
| 2023 | -- | $16,800 |
| 2022 | -- | $16,800 |
| 2021 | -- | $16,800 |
| 2020 | -- | $16,800 |
| 2019 | -- | $16,800 |
| 2018 | -- | $16,800 |
| 2017 | -- | $16,800 |
| 2016 | -- | $16,800 |
| 2015 | $17,340 | $16,800 |
| 2014 | $17,340 | $16,800 |
| 2013 | $17,340 | $16,800 |
| 2012 | -- | $16,800 -6.4% |
| 2011 | -- | $17,950 -5.3% |
| 2010 | -- | $18,950 |
| 2009 | -- | $18,950 -15.8% |
| 2008 | -- | $22,500 |
| 2007 | -- | $22,500 |
| 2006 | -- | $22,500 |
| 2005 | -- | $22,500 |
| 2004 | -- | $22,500 |
| 2003 | -- | $22,500 |
| 2002 | -- | $22,500 |
| 2001 | -- | $22,500 |
| 2000 | -- | $22,500 |
| 1999 | -- | $22,500 |
Find assessor info on the county website
Neighborhood: Wykagyl

Nearby schools
GreatSchools rating
- 9/10William B Ward Elementary SchoolGrades: K-5Distance: 0.7 mi
- 5/10Albert Leonard Middle SchoolGrades: 6-8Distance: 0.4 mi
- 4/10New Rochelle High SchoolGrades: 9-12Distance: 1.7 mi
Schools provided by the listing agent
- Elementary: William B Ward Elementary School
- Middle: Albert Leonard Middle School
- High: New Rochelle High School
Source: OneKey® MLS as distributed by MLS GRID. This data may not be complete. We recommend contacting the local school district to confirm school assignments for this home.
Get a cash offer in 3 minutes
Find out how much your home could sell for in as little as 3 minutes with a no-obligation cash offer.
Estimated market value
$1,161,200
Get a cash offer in 3 minutes
Find out how much your home could sell for in as little as 3 minutes with a no-obligation cash offer.
Estimated market value
$1,161,200
- New York
- Westchester County
- New Rochelle
- 10804
- Wykagyl
- 44 Old Country Road
Nearby cities
Nearby neighborhoods
Nearby zip codes
Other New Rochelle Topics
