Great 55+ Alternative or Single Living! This meticulously maintained one-bedroom, one-bathroom residence is located in the highly desirable Marquis Village. The property features a spacious living room that seamlessly connects to an updated galley kitchen. The main bedroom offers a generous closet and a utility closet with laundry facilities. The newly renovated bathroom boasts a tiled shower stall with a seat and a granite countertop. A sliding door from the living room opens to a charming outdoor area with a small patio. Additionally, a storage shed provides convenient extra space. The home is freshly painted in neutral tones throughout, making it ready for you to move in and personalize.
For sale
Price cut: $5K (8/6)
$310,000
44 Old Forge Rd, Bridgewater, MA 02324
1beds
704sqft
Condominium
Built in 1985
-- sqft lot
$308,500 Zestimate®
$440/sqft
$350/mo HOA
What's special
Updated galley kitchenGranite countertopNewly renovated bathroom
- 113 days
- 456
- 27
Zillow last checked:
Listing updated:
Listed by:
The Loonie Team 774-222-2518,
Loonie Team Realty 774-222-2518
Source: MLS PIN,MLS#: 73540892
Facts & features
Interior
Bedrooms & bathrooms
- Bedrooms: 1
- Bathrooms: 1
- Full bathrooms: 1
Primary bedroom
- Features: Closet, Flooring - Wall to Wall Carpet
- Level: First
- Area: 168
- Dimensions: 14 x 12
Bathroom 1
- Features: Bathroom - Full, Bathroom - Tiled With Shower Stall, Flooring - Stone/Ceramic Tile, Countertops - Stone/Granite/Solid
- Level: First
Kitchen
- Features: Flooring - Stone/Ceramic Tile, Remodeled, Lighting - Overhead
- Level: First
- Area: 35
- Dimensions: 7 x 5
Living room
- Features: Flooring - Wall to Wall Carpet, Exterior Access, Slider
- Level: First
- Area: 224
- Dimensions: 16 x 14
Heating
- Electric
Cooling
- Window Unit(s)
Appliances
- Included: Range, Dishwasher, Disposal, Microwave
- Laundry: First Floor, In Unit, Electric Dryer Hookup, Washer Hookup
Features
- Closet, Entrance Foyer
- Flooring: Tile, Carpet, Flooring - Stone/Ceramic Tile
- Doors: Storm Door(s)
- Has basement: No
- Has fireplace: No
- Common walls with other units/homes: End Unit
Interior area
- Total structure area: 704
- Total interior livable area: 704 sqft
- Finished area above ground: 704
Property
Parking
- Total spaces: 6
- Parking features: Off Street, Paved
- Uncovered spaces: 6
Features
- Entry location: Unit Placement(Street)
- Patio & porch: Patio
- Exterior features: Patio, Storage
Details
- Parcel number: 928998
- Zoning: 00
Construction
Type & style
- Home type: Condo
- Property subtype: Condominium
- Attached to another structure: Yes
Materials
- Frame
- Roof: Shingle
Condition
- Year built: 1985
Utilities & green energy
- Electric: Circuit Breakers
- Sewer: Public Sewer
- Water: Public
- Utilities for property: for Electric Range, for Electric Oven, for Electric Dryer, Washer Hookup
Green energy
- Energy efficient items: Thermostat
Community & HOA
Community
- Features: Shopping, Park, Walk/Jog Trails, Stable(s), Golf, Medical Facility, Laundromat, Highway Access, House of Worship, Public School, T-Station, University
HOA
- Services included: Insurance, Maintenance Structure, Road Maintenance, Maintenance Grounds, Snow Removal, Trash, Reserve Funds
- HOA fee: $350 monthly
Location
- Region: Bridgewater
Financial & listing details
- Price per square foot: $440/sqft
- Tax assessed value: $239,900
- Annual tax amount: $2,729
- Date on market: 6/25/2026
- Listing terms: Contract
- Exclusions: Seller's Personal Property
Estimated market value
$308,500
$293,000 - $324,000
$1,987/mo
Price history
| Date | Event | Price |
|---|---|---|
| 8/31/2026 | Listed for sale | $310,000$440/sqft |
Source: MLS PIN #73540892 Report a problem | ||
| 8/30/2026 | Pending sale | $310,000$440/sqft |
Source: MLS PIN #73540892 Report a problem | ||
| 8/16/2026 | Contingent | $310,000$440/sqft |
Source: MLS PIN #73540892 Report a problem | ||
| 8/6/2026 | Price change | $310,000-1.6%$440/sqft |
Source: MLS PIN #73540892 Report a problem | ||
| 7/22/2026 | Listed for sale | $315,000$447/sqft |
Source: MLS PIN #73540892 Report a problem | ||
| 7/20/2026 | Contingent | $315,000$447/sqft |
Source: MLS PIN #73540892 Report a problem | ||
| 6/24/2026 | Listed for sale | $315,000+26.1%$447/sqft |
Source: MLS PIN #73540892 Report a problem | ||
| 9/28/2022 | Sold | $249,900-3.5%$355/sqft |
Source: MLS PIN #73021439 Report a problem | ||
| 9/8/2022 | Pending sale | $259,000+3.6%$368/sqft |
Source: Owner Report a problem | ||
| 8/4/2022 | Price change | $249,900-3.5%$355/sqft |
Source: MLS PIN #73021439 Report a problem | ||
| 7/20/2022 | Listed for sale | $259,000+75%$368/sqft |
Source: Owner Report a problem | ||
| 3/27/2017 | Sold | $148,000-1.3%$210/sqft |
Source: Public Record Report a problem | ||
| 2/14/2017 | Pending sale | $149,999$213/sqft |
Source: WEICHERT, REALTORS� - Briarwood Real Estate #72117522 Report a problem | ||
| 2/9/2017 | Listed for sale | $149,999+72.4%$213/sqft |
Source: WEICHERT, REALTORS� - Briarwood Real Estate #72117522 Report a problem | ||
| 1/16/1990 | Sold | $87,000$124/sqft |
Source: Public Record Report a problem | ||
Public tax history
| Year | Property taxes | Tax assessment |
|---|---|---|
| 2025 | $2,729 +4.4% | $230,700 +7.1% |
| 2024 | $2,615 +4.6% | $215,400 +10.6% |
| 2023 | $2,501 +2.9% | $194,800 +14.8% |
| 2022 | $2,430 +7.2% | $169,700 +8.4% |
| 2021 | $2,266 +5.6% | $156,500 +7.4% |
| 2020 | $2,146 +5.1% | $145,700 +5.9% |
| 2019 | $2,041 +3.3% | $137,600 +5.8% |
| 2018 | $1,975 +9.4% | $130,000 +12.4% |
| 2017 | $1,806 +2.2% | $115,700 +1.8% |
| 2016 | $1,767 -0.6% | $113,700 +3.9% |
| 2015 | $1,777 +1% | $109,400 +1% |
| 2014 | $1,760 +1.6% | $108,300 -1.1% |
| 2013 | $1,733 +0.7% | $109,500 -3.9% |
| 2012 | $1,721 +1.5% | $113,900 -3.1% |
| 2011 | $1,696 +6.7% | $117,600 -8.9% |
| 2010 | $1,589 -31.8% | $129,100 -8.4% |
| 2009 | $2,329 +57% | $141,000 -1.6% |
| 2008 | $1,483 +3.6% | $143,300 -3.9% |
| 2007 | $1,431 +5.4% | $149,100 |
| 2006 | $1,358 +7.1% | $149,100 +14.8% |
| 2005 | $1,268 +6.8% | $129,900 +24% |
| 2004 | $1,187 +3% | $104,800 |
| 2003 | $1,152 +16.7% | $104,800 +61.2% |
| 2002 | $987 -1% | $65,000 |
| 2000 | $997 | $65,000 |
Find assessor info on the county website
Monthly payment
Est. payment
Payment breakdown
Explore the cost of this home by adjusting the details. Changes won't be saved.Climate risks
Neighborhood: 02324
Nearby schools
Schools provided by the listing agent
- High: Br High School
Source: MLS PIN. This data may not be complete. We recommend contacting the local school district to confirm school assignments for this home.
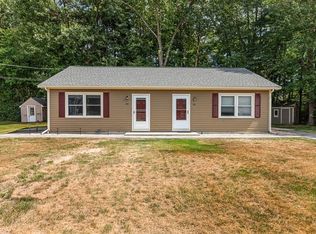
Similar homes
- $239,9991 bd1 ba708 sqft180 Main St APT A1, Bridgewater, MA 02324For Sale
 MLS ID #73577584, Dave White, OwnerEntry.com. MLS PIN
 - $315,0002 bd1 ba945 sqftFox Run, South Easton, MA 02375For Sale
 MLS ID #73573138, Zen Home Team, Movementum Realty, LLC. MLS PIN
 - $309,9002 bd1 ba765 sqftWoodcrest Court Condominium, Weymouth, MA 02190For Sale
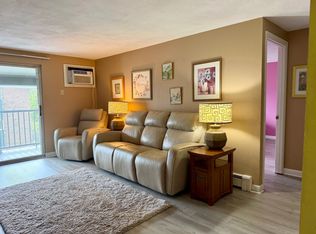 MLS ID #73586700, Connie DiStasi, Keller Williams Realty Signature Properties. MLS PIN
 - $299,9002 bd2 ba1k sqft322 Bedford St Unit 322, East Bridgewater, MA 02333For Sale
 MLS ID #73574582, Amanda George, Lamacchia Realty, Inc.. MLS PIN
