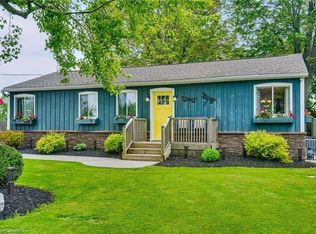
Escape to the peaceful lakeside community of Lowbanks and enjoy country living at its finest. Situated on an oversized lot surround by picturesque farmer' fields at both the front and rear, this spacious home is just steps from the shores of Lake Erie. The heart of the home is the oversized country kitchen featuring a large island, gas fireplace, and patio doors leading to one of several sitting areas on the raised deck-an ideal spot to relax and take in the expansive countryside views. The open-concept dining room, complete with a bay window, is perfect for entertaining and family gatherings. The main floor also offers a generous sized living room, two bedrooms, and a 4 piece bathroom, and a welcoming front entrance that opens onto a covered porch, perfect for enjoying your morning coffee. The lower level provides additional living space with a large bedroom featuring two oversized windows, a 3 piece bathroom, cozy family room with fireplace, office area, laundry room, and a spacious utility room offering abundant storage. Outside, the possibilities are endless. The property includes two detached garages plus a substantial additional building with loft space that formerly operated as a fishery. Complete with its own washroom, walk-in cooler, and furnace, this versatile structure offers multigenerational living opportunities. A rare offering that combines country charm, flexible living space, and an exceptional location near Lake Erie.
For sale
C$659,000
44 Pyle Rd, Haldimand County, ON N0A 1K0
3beds
1,500sqft
Single Family Residence, Residential
Built in 1965
0.72 Acres Lot
$-- Zestimate®
C$439/sqft
C$-- HOA
What's special
Oversized country kitchenLarge islandGas fireplaceOpen-concept dining roomBay windowOffice areaLaundry room
- 1 day |
- 9 |
- 3 |
Zillow last checked:
Listing updated:
Listed by:
Dawn Mcilravey-Shirton, Salesperson,
Royal LePage NRC Realty Inc.,
Rob Shirton, Salesperson,
Royal LePage NRC Realty Inc.
Source: ITSO,MLS®#: 40834625Originating MLS®#: Cornerstone Association of REALTORS®
Facts & features
Interior
Bedrooms & bathrooms
- Bedrooms: 3
- Bathrooms: 2
- Full bathrooms: 2
- Main level bathrooms: 1
- Main level bedrooms: 2
Other
- Level: Main
Bedroom
- Level: Main
Bedroom
- Level: Basement
Bathroom
- Features: 4-Piece
- Level: Main
Bathroom
- Features: 3-Piece
- Level: Basement
Dining room
- Level: Main
Eat in kitchen
- Level: Main
Foyer
- Level: Main
Foyer
- Level: Main
Laundry
- Level: Basement
Living room
- Level: Main
Recreation room
- Level: Basement
Heating
- Forced Air
Cooling
- Central Air
Appliances
- Laundry: In Basement
Features
- Other
- Basement: Full,Finished
- Has fireplace: No
Interior area
- Total structure area: 2,800
- Total interior livable area: 1,500 sqft
- Finished area above ground: 1,500
- Finished area below ground: 1,300
Video & virtual tour
Property
Parking
- Total spaces: 5
- Parking features: Detached Garage, Private Drive Double Wide
- Garage spaces: 1
- Uncovered spaces: 4
Features
- Has view: Yes
- View description: Lake, Pasture
- Has water view: Yes
- Water view: Lake
- Frontage type: East
- Frontage length: 169.00
Lot
- Size: 0.72 Acres
- Dimensions: 169 x 185
- Features: Rural, Hospital, Library, Marina
- Topography: Flat
Details
- Parcel number: 381270249
- Zoning: DA9F1
Construction
Type & style
- Home type: SingleFamily
- Architectural style: Bungalow
- Property subtype: Single Family Residence, Residential
Materials
- Vinyl Siding
- Foundation: Concrete Perimeter, Concrete Block
- Roof: Asphalt Shing
Condition
- 51-99 Years
- New construction: No
- Year built: 1965
Utilities & green energy
- Sewer: Septic Tank
- Water: Cistern
Community & HOA
Location
- Region: Haldimand County
Financial & listing details
- Price per square foot: C$439/sqft
- Annual tax amount: C$3,292
- Date on market: 5/28/2026
- Inclusions: None
Dawn Mcilravey-Shirton, Salesperson
Dawn Mcilravey-Shirton, Salesperson
(905) 701-7653
By pressing Contact Agent, you agree that the real estate professional identified above may call/text you about your search, which may involve use of automated means and pre-recorded/artificial voices. You don't need to consent as a condition of buying any property, goods, or services. Message/data rates may apply. You also agree to our Terms of Use. Zillow does not endorse any real estate professionals. We may share information about your recent and future site activity with your agent to help them understand what you're looking for in a home.
Price history
| Date | Event | Price |
|---|---|---|
| 5/28/2026 | Listed for sale | C$659,000C$439/sqft |
Source: ITSO #40834625 Report a problem | ||
Public tax history
Tax history is unavailable.
Climate risks
Neighborhood: N0A
Nearby schools
GreatSchools rating
No schools nearby
We couldn't find any schools near this home.


Nearby cities
Nearby neighborhoods
Nearby zip codes
Other Haldimand County Topics
