
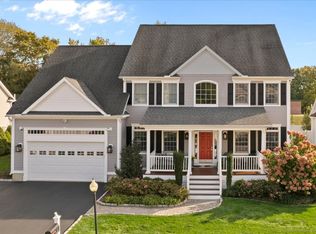
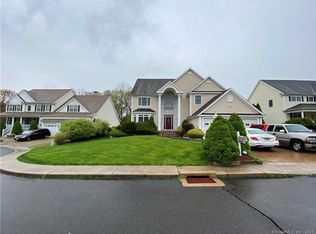
Exceptional value in one of Milford's most desirable neighborhoods with surrounding premium homes! This spacious 4BR, 3.5BA Colonial, is situated on a private cul-de-sac with a beautifully finished lower level. The open front porch leads to bright, well-maintained interiors providing a great opportunity to customize your style, while enjoying a fantastic layout and generous room sizes. The main level showcases an inviting two-story foyer, formal living room, dining room and home office with fine detailing, custom moldings, 9+ ft ceiling and hardwood floors throughout. The gourmet eat-in kitchen with large center island, stainless appliances, and large pantry opens to kitchen seamlessly connecting to large family room with gas fireplace. Step outside from a pair of 4 ft sliders to a large deck overlooking a private yard with in-ground sprinkler system, ideal for relaxing or entertaining. Second level, all 4 bedrooms are spacious with ample closets, including the primary suite with custom closets and private bath with jetted tub, heated floor, and walk-in shower. A beautifully finished lower level, offering versatile additional living space ideal for a media room, gym, playroom, or guest area. A well-maintained property combines classic design, generous room sizes, and outstanding potential for personalization located minutes to highways, train and downtown Milford. Don't miss this chance to make it your own. Exceptional Value Open Floor Plan Well Maintained Finished Basement Large Center Island High Ceiling w/Crown Molding Large Deck Gas Fireplace Large Front Porch New Price - Best Value in Randolph Farm! with a Finished Lower Level.
For sale
Price cut: $100K (4/15)
$1,025,000
44 Randolph Farm Road, Milford, CT 06461
4beds
4,531sqft
Est.: Get pre-qualified
Single Family Residence
Built in 2004
0.29 Acres Lot
$-- Zestimate®
$226/sqft
$-- HOA
What's special
- 45 days |
- 2,412 |
- 44 |
Zillow last checked:
Listing updated:
Listed by:
Porto Team at William Raveis Real Estate,
Luke S. Porto (352)586-7730,
William Raveis Real Estate 203-876-7507,
Co-Listing Agent: James Porto 203-605-4563,
William Raveis Real Estate
Source: Smart MLS,MLS#: 24162752
Tour with a local agent
Facts & features
Interior
Bedrooms & bathrooms
- Bedrooms: 4
- Bathrooms: 4
- Full bathrooms: 3
- 1/2 bathrooms: 1
Rooms
- Room types: Exercise Room, Laundry
Primary bedroom
- Level: Upper
Bedroom
- Level: Upper
Bedroom
- Level: Upper
Bedroom
- Level: Upper
Dining room
- Level: Main
Family room
- Features: Fireplace
- Level: Main
Kitchen
- Level: Main
Living room
- Level: Main
Office
- Features: Built-in Features
- Level: Main
Heating
- Forced Air, Natural Gas
Cooling
- Central Air
Appliances
- Included: Oven/Range, Microwave, Range Hood, Refrigerator, Dishwasher, Disposal, Washer, Dryer, Gas Water Heater
- Laundry: Lower Level, Main Level
Features
- Sound System, Wired for Data, Central Vacuum
- Windows: Thermopane Windows
- Basement: Full,Heated,Finished,Garage Access,Cooled,Interior Entry,Liveable Space
- Attic: Pull Down Stairs
- Number of fireplaces: 1
Interior area
- Total structure area: 4,531
- Total interior livable area: 4,531 sqft
- Finished area above ground: 3,299
- Finished area below ground: 1,232
Property
Parking
- Total spaces: 6
- Parking features: Attached, Paved, Driveway, Garage Door Opener, Private
- Attached garage spaces: 2
- Has uncovered spaces: Yes
Features
- Patio & porch: Porch, Deck
- Exterior features: Rain Gutters, Garden, Underground Sprinkler
Lot
- Size: 0.29 Acres
- Features: Dry, Level, Cul-De-Sac, Landscaped
Details
- Parcel number: 2379196
- Zoning: R18
Construction
Type & style
- Home type: SingleFamily
- Architectural style: Colonial
- Property subtype: Single Family Residence
Materials
- Vinyl Siding
- Foundation: Concrete Perimeter
- Roof: Asphalt
Condition
- New construction: No
- Year built: 2004
Utilities & green energy
- Sewer: Public Sewer
- Water: Public
Green energy
- Energy efficient items: Windows
Community & HOA
Community
- Features: Basketball Court, Golf, Health Club, Medical Facilities, Paddle Tennis, Playground, Shopping/Mall, Tennis Court(s)
- Security: Security System
HOA
- Has HOA: No
Location
- Region: Milford
Financial & listing details
- Price per square foot: $226/sqft
- Tax assessed value: $462,160
- Annual tax amount: $13,657
- Date on market: 4/11/2026
Estimated market value
Not available
Estimated sales range
Not available
Not available
Price history
| Date | Event | Price |
|---|---|---|
| 4/15/2026 | Price change | $1,025,000-8.9%$226/sqft |
Source: | ||
| 4/12/2026 | Listed for sale | $1,125,000+77.2%$248/sqft |
Source: | ||
| 8/31/2016 | Listing removed | $634,900$140/sqft |
Source: RE/MAX Right Choice #N10160432 Report a problem | ||
| 8/12/2016 | Price change | $634,900-0.6%$140/sqft |
Source: RE/MAX Right Choice #N10160432 Report a problem | ||
| 4/29/2016 | Price change | $639,000-3.2%$141/sqft |
Source: RE/MAX Right Choice Real Estate #N10112576 Report a problem | ||
| 3/1/2016 | Listed for sale | $659,900+6.6%$146/sqft |
Source: RE/MAX Right Choice #N10112576 Report a problem | ||
| 6/30/2009 | Sold | $619,000-1.6%$137/sqft |
Source: Public Record Report a problem | ||
| 3/28/2009 | Price change | $629,000-3.1%$139/sqft |
Source: NRT TriStates #N284582 Report a problem | ||
| 3/2/2009 | Price change | $649,000-4.5%$143/sqft |
Source: NRT TriStates #N284582 Report a problem | ||
| 1/31/2009 | Price change | $679,900-2.9%$150/sqft |
Source: NRT TriStates #N284582 Report a problem | ||
| 11/20/2008 | Listed for sale | $699,900+18.7%$154/sqft |
Source: NRT TriStates #N284582 Report a problem | ||
| 9/8/2004 | Sold | $589,500$130/sqft |
Source: Public Record Report a problem | ||
Public tax history
| Year | Property taxes | Tax assessment |
|---|---|---|
| 2025 | $13,657 +1.4% | $462,160 |
| 2024 | $13,467 +7.2% | $462,160 |
| 2023 | $12,557 +1.9% | $462,160 |
| 2022 | $12,317 +15.4% | $462,160 +19.7% |
| 2021 | $10,672 -0.1% | $385,970 |
| 2020 | $10,684 -0.1% | $385,970 |
| 2019 | $10,695 -0.1% | $385,970 |
| 2018 | $10,707 -0.2% | $385,970 |
| 2017 | $10,726 -1.7% | $385,970 -1.5% |
| 2016 | $10,911 -0.1% | $391,930 |
| 2015 | $10,927 +2.4% | $391,930 |
| 2014 | $10,668 +3.6% | $391,930 |
| 2013 | $10,300 +2.7% | $391,930 |
| 2012 | $10,033 -2.9% | $391,930 +9.6% |
| 2011 | $10,336 +1.6% | $357,762 |
| 2010 | $10,175 +3.4% | $357,762 |
| 2009 | $9,838 +1.1% | $357,762 +3.8% |
| 2008 | $9,732 +2.8% | $344,748 +15.7% |
| 2007 | $9,470 +17% | $298,094 +18.6% |
| 2005 | $8,091 | $251,440 |
Find assessor info on the county website
Monthly payment
Est. payment$--/mo
Payment breakdown
Explore the cost of this home by adjusting the details. Changes won't be saved.
All calculations are estimates and provided by Zillow, Inc. for informational purposes only. Actual amounts may vary.
HOA fees may include property taxes on listings classified as Co-Ops. Contact the listing agent and/or owner for fee details.
Mortgage interest rates are dependent on a number of factors, including credit score, down payment, and repayment length. Interest rate data provided by Zillow Group Marketplace, Inc. as of 1/1/1970 from various mortgage lenders with which we have lead or other similar arrangements; the Estimated Payment is an average of those rates.
See how much you could borrow to make a competitive offer.
Climate risks
Neighborhood: 06461
Nearby schools
GreatSchools rating
- 6/10Mathewson SchoolGrades: K-5Distance: 0.1 mi
- 9/10Harborside Middle SchoolGrades: 6-8Distance: 1.1 mi
- 6/10Jonathan Law High SchoolGrades: 9-12Distance: 2.8 mi
Schools provided by the listing agent
- Elementary: Mathewson
Source: Smart MLS. This data may not be complete. We recommend contacting the local school district to confirm school assignments for this home.
A local agent can set up tours, give advice and negotiate with sellers.
A local lender can help you make sure your offer is ready when you are.
- Connecticut
- New Haven County
- Milford
- 06461
- 44 Randolph Farm Road