Revive a bygone era in this enchanting circa 1924 estate, idyllically sited on 2.30 extraordinary acres along the scenic Aspetuck River. A classic white picket fence welcomes you to the Main House, surrounded by mature specimen trees, lush gardens, and breathtaking river views. Rich in history and timeless character, the residence showcases original architectural details, gracious living spaces, exposed beams, and inviting fireplaces that evoke the romance of a simpler time. Nearly every room captures tranquil water views and spectacular sunrises, creating a seamless connection to the serene natural landscape. Designed for both relaxed everyday living and memorable entertaining, this distinctive home offers warmth, charm, and endless possibilities. A separate 550-square-foot, three-room Guest Cottage with a fireplace and attached garage provides exceptional flexibility for guests, a studio, home office, or future restoration. The outdoor setting is nothing short of extraordinary. Expansive flagstone patios overlook the river, offering idyllic spaces for morning coffee, alfresco dining, or sunset gatherings. Spend long summer days boating, paddleboarding, kayaking, swimming, or fishing directly from your own backyard. This is a truly rare opportunity to create an exceptional waterfront estate where historic architecture, unmatched privacy, natural beauty, and an extraordinary riverfront lifestyle come together in one unforgettable setting. Fireplaces "as is"
For sale
$1,199,000
44 Redding Road, Easton, CT 06612
4beds
2,954sqft
Single Family Residence
Built in 1924
2.3 Acres Lot
$-- Zestimate®
$406/sqft
$-- HOA
What's special
- 54 days |
- 2,017 |
- 131 |
Zillow last checked:
Listing updated:
Listed by:
Sue Lieberman and Justine Fink Team,
Susan Lieberman (203)858-9411,
The Riverside Realty Group 203-226-8300,
Co-Listing Agent: Justine Fink 203-246-1906,
The Riverside Realty Group
Source: Smart MLS,MLS#: 24185743
Facts & features
Interior
Bedrooms & bathrooms
- Bedrooms: 4
- Bathrooms: 4
- Full bathrooms: 3
- 1/2 bathrooms: 1
Primary bedroom
- Features: Balcony/Deck, Fireplace, Full Bath, Walk-In Closet(s), Hardwood Floor
- Level: Upper
Bedroom
- Features: Full Bath, Hardwood Floor
- Level: Main
Bedroom
- Features: Hardwood Floor
- Level: Upper
Bedroom
- Features: Hardwood Floor
- Level: Upper
Dining room
- Features: Bay/Bow Window, Fireplace, Hardwood Floor
- Level: Main
Family room
- Features: Beamed Ceilings, Hardwood Floor
- Level: Main
Kitchen
- Features: Kitchen Island, Pantry, Hardwood Floor
- Level: Main
Living room
- Features: Bay/Bow Window, Built-in Features, Fireplace, French Doors, Hardwood Floor
- Level: Main
Sun room
- Features: French Doors, Tile Floor
- Level: Main
Heating
- Zoned
Cooling
- Central Air
Appliances
- Included: Cooktop, Oven, Refrigerator, Freezer, Dishwasher, Water Heater
Features
- In-Law Floorplan
- Doors: French Doors
- Basement: Partial,Unfinished,Sump Pump
- Attic: Walk-up
- Number of fireplaces: 4
Interior area
- Total structure area: 2,954
- Total interior livable area: 2,954 sqft
- Finished area above ground: 2,954
Property
Parking
- Total spaces: 2
- Parking features: Detached
- Garage spaces: 2
Features
- Patio & porch: Patio
- Exterior features: Awning(s), Rain Gutters, Garden, Underground Sprinkler
- Has view: Yes
- View description: Water
- Has water view: Yes
- Water view: Water
- Waterfront features: Waterfront, River Front
Lot
- Size: 2.3 Acres
- Features: Level, Landscaped, In Flood Zone
Details
- Additional structures: Guest House
- Parcel number: 113523
- Zoning: R3
- Other equipment: Generator
Construction
Type & style
- Home type: SingleFamily
- Architectural style: Colonial,Antique
- Property subtype: Single Family Residence
Materials
- Clapboard, Cedar
- Foundation: Concrete Perimeter
- Roof: Asphalt
Condition
- New construction: No
- Year built: 1924
Utilities & green energy
- Sewer: Septic Tank
- Water: Well
Community & HOA
Community
- Subdivision: Lower Easton
HOA
- Has HOA: No
Location
- Region: Easton
Financial & listing details
- Price per square foot: $406/sqft
- Tax assessed value: $496,020
- Annual tax amount: $16,443
- Date on market: 7/3/2026
- Exclusions: all outside sculptures
Estimated market value
Not available
Estimated sales range
Not available
Not available
Price history
| Date | Event | Price |
|---|---|---|
| 7/6/2026 | Listed for sale | $1,199,000+52.7%$406/sqft |
Source:  Smart MLS #24185743 Report a problem Smart MLS #24185743 Report a problem | ||
| 11/1/1996 | Sold | $785,000+6.1%$266/sqft |
Source: Smart MLS #96026975 Report a problem | ||
| 9/28/1995 | Sold | $740,000$251/sqft |
Source: Smart MLS #95011549 Report a problem | ||
Public tax history
| Year | Property taxes | Tax assessment |
|---|---|---|
| 2025 | $15,377 +4.9% | $496,020 |
| 2024 | $14,652 +2% | $496,020 |
| 2023 | $14,365 +1.8% | $496,020 |
| 2022 | $14,107 -10.3% | $496,020 +2% |
| 2021 | $15,724 +4.4% | $486,070 |
| 2020 | $15,068 -1.1% | $486,070 |
| 2019 | $15,229 -0.2% | $486,070 |
| 2018 | $15,253 -6% | $486,070 |
| 2017 | $16,225 -2.4% | $486,070 -9.9% |
| 2016 | $16,616 +1.4% | $539,310 |
| 2015 | $16,384 +26.1% | $539,310 +10.3% |
| 2006 | $12,992 +5.8% | $488,970 |
| 2005 | $12,283 | $488,970 |
Find assessor info on the county website
Monthly payment
Est. payment
Payment breakdown
Explore the cost of this home by adjusting the details. Changes won't be saved.Climate risks
Neighborhood: 06612
Nearby schools
GreatSchools rating
- 8/10Samuel Staples Elementary SchoolGrades: PK-5Distance: 1.8 mi
- 9/10Helen Keller Middle SchoolGrades: 6-8Distance: 2.9 mi
- 7/10Joel Barlow High SchoolGrades: 9-12Distance: 4.9 mi
Schools provided by the listing agent
- Elementary: Samuel Staples
- High: Joel Barlow
Source: Smart MLS. This data may not be complete. We recommend contacting the local school district to confirm school assignments for this home.
- $971,1004 bd2 ba2.1k sqft25 Redding Rd, Easton, CT 06612Off Market
- $535,7102 bd2 ba1.9k sqft20 Redding Rd, Easton, CT 06612Off Market

- $1,369,1005 bd4 ba3.5k sqft12 Wells Hill Rd, Easton, CT 06612Off Market
- $300,0004 bd2 ba4.8k sqft14 Wells Hill Rd, Easton, CT 06612Sold
- $619,6003 bd2 ba1.6k sqft349 Black Rock Tpke, Easton, CT 06612Off Market
- $721,2003 bd2 ba2k sqft339 Black Rock Tpke, Easton, CT 06612Off Market
- $2,493,9005 bd7 ba8.9k sqft65 Redding Rd, Easton, CT 06612Off Market
- $180,60021 acresBlack Rock Tpke, Easton, CT 06612Off Market
A local agent can set up tours, give advice and negotiate with sellers.
Similar homes
- $1,200,0004 bd4 ba4.1k sqft170 Judd Road, Easton, CT 06612For Sale

 MLS ID #24190385, Beth Saunders, Berkshire Hathaway NE Prop.. Smart MLS
 - $1,300,0004 bd4 ba3k sqft974 Black Rock Turnpike, Easton, CT 06612For Sale
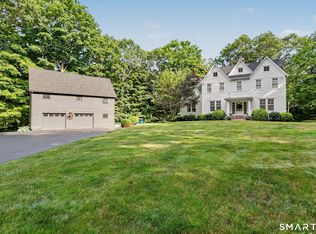 MLS ID #24187349, Pat Prenderville, Higgins Group Real Estate. Smart MLS
 - $1,325,0004 bd5 ba3.4k sqft38 Old Redding Road, Weston, CT 06883For Sale
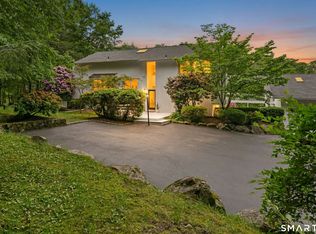 MLS ID #24176914, Lori Elkins Ferber, William Raveis Real Estate. Smart MLS
 - $1,099,0004 bd3 ba2.8k sqft241 Mountain Road, Wilton, CT 06897For Sale
 MLS ID #24198029, Linda Sweeny, William Raveis Real Estate. Smart MLS
 - $1,250,0004 bd5 ba3.3k sqft25 Sunset Hill Road, Wilton, CT 06897For SaleMLS ID #24189843, Jimmy Benincaso, The Bridge Realty Inc.. Smart MLS
- $1,150,0004 bd4 ba3.3k sqft33 Old Stagecoach Road, Redding, CT 06896For SaleMLS ID #24186160, Jay Irvine, Serhant Connecticut, LLC. Smart MLS
- $1,399,9954 bd4 ba3.5k sqft11 Hunt Lane, Weston, CT 06883For SaleMLS ID #24186444, Denise Melendez, Berkshire Hathaway NE Prop.. Smart MLS
- $1,375,0004 bd3 ba2.5k sqft570 Burr Street, Fairfield, CT 06824For SaleMLS ID #24199075, Louis Gannon, William Raveis Real Estate. Smart MLS
- $1,149,0004 bd4 ba4.4k sqft15 Mountain View Drive, Weston, CT 06883For SaleMLS ID #24122214, Pete H. Hastings, Hastings Real Estate. Smart MLS
- $1,225,0004 bd3 ba3.2k sqft14 Woodchuck Lane, Ridgefield, CT 06877For SaleMLS ID #24188593, Evan Philippopoulos, RE/MAX Right Choice. Smart MLS
- $1,170,0004 bd3 ba3.1k sqft207 Redding Road, Redding, CT 06896For SaleMLS ID #24178497, Kate White, Houlihan Lawrence. Smart MLS
- $1,100,0004 bd4 ba3.5k sqft123 Cross Highway, Redding, CT 06896For SaleMLS ID #24198160, Nicole A. Van Alstyne, William Pitt Sotheby's Int'l. Smart MLS
- $995,0004 bd3 ba2.2k sqft719 Mountain Laurel Road, Fairfield, CT 06824For SaleMLS ID #24193603, Carrie Perkins, RE/MAX Heritage. Smart MLS
- $985,0005 bd4 ba4.2k sqft24 Inverness Road, Trumbull, CT 06611For SaleMLS ID #24199452, Patricia Walker, Coldwell Banker Realty. Smart MLS
- $1,399,9004 bd3 ba3.7k sqft235 Newtown Turnpike, Weston, CT 06883For SaleMLS ID #24189016, Frank Fonteyn, Prestige Realty Group. Smart MLS
- $1,249,0004 bd3 ba3.4k sqft165 Soundview Avenue, Shelton, CT 06484For SaleMLS ID #24199030, Lisa Pirraglia, Bee Home Realty, LLC. Smart MLS
- $699,0003 bd2 ba2k sqft125 Buck Hill Road, Easton, CT 06612For SaleMLS ID #24169826, Jess Lane Alsina, Serhant Connecticut, LLC. Smart MLS
- $1,125,0004 bd3 ba3.6k sqft4 Whitewood Road, Newtown, CT 06470For SaleMLS ID #24193833, Greg Miller, Keller Williams Realty. Smart MLS
- $1,099,0004 bd3 ba4.3k sqft16 Shady Lane, Redding, CT 06896For SaleMLS ID #24176689, Alexis N. Bennett, Coldwell Banker Realty. Smart MLS
- $1,299,0004 bd4 ba3.3k sqft30 Blackman Road, Ridgefield, CT 06877For SaleMLS ID #24195520, Laura Ancona, William Pitt Sotheby's Int'l. Smart MLS
