Welcome home to a place where memories have been made & new traditions are waiting to begin. Upon arrival, the inviting U-shaped driveway creates a great first impression & welcomes you to this well-maintained 2-story home in the coastal community of Poquoson. Freshly painted & lovingly cared for, this home features restored hardwood floors showcasing timeless character throughout. Offering 4 spacious bedrooms, updated windows and updated bathrooms, this home blends classic character with modern updates throughout. The large eat-in kitchen is designed for gathering family & friends. Enjoy the cozy den, oversized family room, and bright sunroom, or unwind under the covered back patio overlooking over 1/2 an acre of fenced yard space. The oversized detached two-car garage with its own bathroom, shower, heating and air is ideal for hobbies, projects, or a private retreat. Homes with this much care, space, and character don’t come around often.
Sold
$489,000
44 Rens Rd, Poquoson, VA 23662
4beds
2,196sqft
Single Family Residence
Built in 1974
0.64 Acres Lot
$490,000 Zestimate®
$223/sqft
$2,671 Estimated rent
Home value
$490,000
Estimated sales range
Not available
$2,671/mo
Zestimate® history
Owner options
List your home for rent
$2,671/mo
Rent Zestimate®
Find your next renter with Zillow Rental Manager. Plus, with online applications, you can quickly screen prospective tenants – for free.
$2,671/mo
Rent Zestimate®
Refinance and save
$3,048/mo
Est. payment
Refinancing to a lower rate could help reduce your monthly payments and save thousands over the life of the loan.
$3,048/mo
Est. payment
Explore your selling options
Work with a Zillow partner agent
Leverage their expertise and Zillow's premium Showcase listings to get your home seen by more buyers.
Get startedList with your own agent
Get your home in front of millions of buyers by listing it on Zillow.
Learn how to do itSell it yourself
Take full control of how buyers see your home on Zillow by listing For Sale by Owner (FSBO).
List your homeWhat's special
Zillow last checked:
Listing updated:
Listed by:
Maria Christian,
EXP Realty LLC 866-825-7169
Bought with:
Johnny Francum
RE/MAX Connect
Source: REIN Inc.,MLS#: 10636665
Facts & features
Interior
Bedrooms & bathrooms
- Bedrooms: 4
- Bathrooms: 3
- Full bathrooms: 2
- 1/2 bathrooms: 1
Rooms
- Room types: Attic, Breakfast Area, PBR with Bath, Sun Room, Utility Room, Workshop
Primary bedroom
- Level: Second
Heating
- Forced Air, Natural Gas
Cooling
- Central Air
Appliances
- Included: Dishwasher, Disposal, Dryer, Microwave, Gas Range, Refrigerator, Washer, Gas Water Heater
Features
- Ceiling Fan(s), Entrance Foyer, Pantry
- Flooring: Ceramic Tile, Laminate/LVP, Wood
- Doors: Storm Door(s)
- Basement: Crawl Space
- Attic: Pull Down Stairs
- Number of fireplaces: 1
- Fireplace features: Wood Burning
Interior area
- Total interior livable area: 2,196 sqft
Property
Parking
- Total spaces: 2
- Parking features: Garage Det 2 Car, Oversized, Garage Door Opener
- Garage spaces: 2
Accessibility
- Accessibility features: Grip-Accessible Features, Main Floor Laundry
Features
- Stories: 2
- Patio & porch: Patio
- Pool features: None
- Fencing: Back Yard,Chain Link,Fenced
- Waterfront features: Not Waterfront
Lot
- Size: 0.64 Acres
Details
- Parcel number: 1908010003
- Zoning: R1
Construction
Type & style
- Home type: SingleFamily
- Architectural style: Traditional
- Property subtype: Single Family Residence
Materials
- Brick, Vinyl Siding
- Roof: Asphalt Shingle
Condition
- New construction: No
- Year built: 1974
Utilities & green energy
- Sewer: City/County
- Water: City/County
Community & HOA
Community
- Subdivision: All Others Area 111
HOA
- Has HOA: No
Location
- Region: Poquoson
Financial & listing details
- Price per square foot: $223/sqft
- Tax assessed value: $371,500
- Annual tax amount: $4,467
- Date on market: 5/27/2026
Price history
Price history is unavailable.
Public tax history
| Year | Property taxes | Tax assessment |
|---|---|---|
| 2024 | $4,235 +2.7% | $371,500 |
| 2023 | $4,124 +6.7% | $371,500 +8.6% |
| 2022 | $3,866 -1.8% | $342,100 -1.8% |
| 2021 | $3,938 +7.2% | $348,500 +8.1% |
| 2020 | $3,674 | $322,300 |
| 2019 | $3,674 | $322,300 +2% |
| 2018 | -- | $316,000 +2.2% |
| 2017 | -- | $309,200 |
| 2016 | -- | $309,200 -3.9% |
| 2015 | -- | $321,900 |
| 2013 | -- | $321,900 -0.9% |
| 2011 | -- | $324,700 |
Find assessor info on the county website
Neighborhood: 23662
Nearby homes
- $449,5003 bd3 ba2.1k sqft42 Rens Rd, Poquoson, VA 23662For Sale
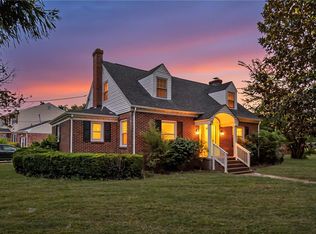
- $--2 bd1 ba1k sqft42 Rens Rd #1, Poquoson, VA 23662Off Market
- $435,7004 bd2 ba2.1k sqft46 Rens Rd, Poquoson, VA 23662Off Market
- $507,4003 bd2 ba2.3k sqft797 Poquoson Ave, Poquoson, VA 23662Off Market
- $459,7004 bd3 ba1.9k sqft50 Rens Rd, Poquoson, VA 23662Off Market
- $312,0003 bd2 ba1.5k sqft49 Rens Rd, Poquoson, VA 23662Sold
- $313,3002 bd2 ba1.4k sqft58 Rens Rd, Poquoson, VA 23662Off Market
- $550,1004 bd2 ba2.6k sqft799 Poquoson Ave, Poquoson, VA 23662Off Market
Nearby schools
GreatSchools rating
- 8/10Poquoson Primary SchoolGrades: PK-2Distance: 0.2 mi
- 9/10Poquoson Middle SchoolGrades: 6-8Distance: 0.9 mi
- 7/10Poquoson High SchoolGrades: 9-12Distance: 0.4 mi
Schools provided by the listing agent
- Elementary: Poquoson Elementary
- Middle: Poquoson Middle
- High: Poquoson
Source: REIN Inc.. This data may not be complete. We recommend contacting the local school district to confirm school assignments for this home.
Sell for more on Zillow
Get a Zillow Showcase℠ listing at no additional cost and you could sell for .
$490,000
2% more
+$9,800
With Zillow Showcase(estimated)
$499,800
Sell for more on Zillow
Get a Zillow Showcase℠ listing at no additional cost and you could sell for .
$490,000
2% more
+$9,800
With Zillow Showcase(estimated)
$499,800
- Virginia
- Poquoson City
- Poquoson
- 23662
- 44 Rens Rd
