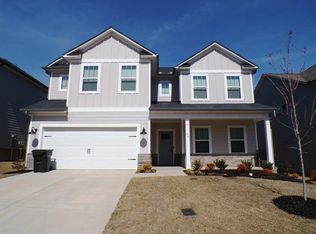
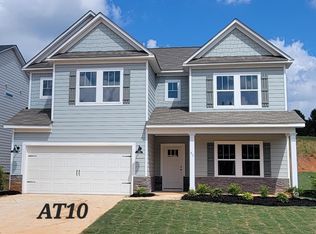
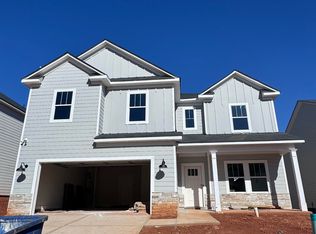
Beautiful Adley Trace in Riverside School District! New Construction conveniently located in Greer near top schools and shopping! The Wrigley B floor plan features 4 bedrooms, 3 full baths ( one bedroom and bath on main floor!), large formal dining room with walk through Butlers Pantry with upper and lower cabinets and across from large walk in Pantry. Kitchen offers large extended island, granite countertops, 42" cabinets with crown, LED lighting, and stainless appliances ( gas stove ). LVP flooring throughout main floor ( except bedroom). Bedroom and full bath on main floor makes a nice guest area or main floor office. Family room with fireplace and large windows to backyard. Second floor features a large open loft area for office or media room. Primary bedroom also on second floor and features a trey ceiling. Primary bathroom has large, full tile oversized walk in shower with corner seat, comfort height dual vanities with granite tops, tile floors, framed mirrors, large two sided walk in closet, and linen closet. Second floor also features a walk in laundry room with window, and 2 secondary bedrooms that share a hall bath with dual vanities and tub/shower. Upgraded trim package throughout with craftsman trim around interior doors and windows, open spindles on main floor staircase, wainscoting in foyer and dining room, and cove crown molding in foyer, dining rm, and primary bedroom. Energy efficient features include tankless hot water heater, low E windows, and LED recessed lights. Home automation features inlcude structured wiring, two Wi-Fi switches, and video doorbell. Come see this beautiful home!
Sold for $500,000
Zillow last checked:
Listing updated:
Bought with:
Reed Gray
BHHS C Dan Joyner - Midtown
Source: Greater Greenville AOR,MLS#: 1538891
Price history
| Date | Event | Price |
|---|---|---|
| 9/15/2026 | Listing removed | $515,000$176/sqft |
Source: My State MLS #11898321 Report a problem | ||
| 8/22/2026 | Contingent | $515,000$176/sqft |
Source: My State MLS #11898321 Report a problem | ||
| 7/23/2026 | Listed for sale | $515,000+3%$176/sqft |
Source: My State MLS #11898321 Report a problem | ||
| 4/9/2025 | Sold | $500,000-2.9%$171/sqft |
Source:  Greater Greenville AOR #1538891 Report a problem Greater Greenville AOR #1538891 Report a problem | ||
| 3/10/2025 | Pending sale | $515,000$176/sqft |
Source: Greater Greenville AOR #1538891 Report a problem | ||
| 1/14/2025 | Price change | $515,000-1.9%$176/sqft |
Source: Greater Greenville AOR #1538891 Report a problem | ||
| 10/5/2024 | Listed for sale | $524,900$180/sqft |
Source: Greater Greenville AOR #1538891 Report a problem | ||
Get a cash offer in 3 minutes
Find out how much your home could sell for in as little as 3 minutes with a no-obligation cash offer.
Estimated market value
$504,300
