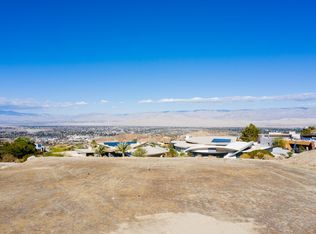
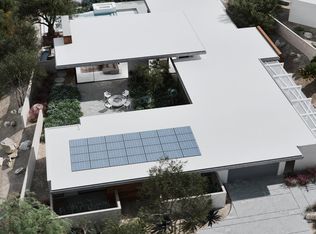
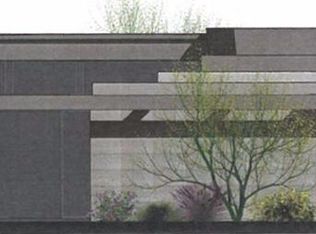
"This property has been taken off the market for the summer. The sellers have requested no direct outreach; please direct all status-related questions to the listing office". One of the last great estate size view lots in Rancho Mirage. Set high in the dramatic foothills above Rancho Mirage, 44 Rim Crest presents a rare opportunity to acquire one of the most elevated homesites within Mirada Estates, a prestigious guard-gated enclave of luxury estate residences. Positioned on the highest street in the community, the 1.61 acre lot enjoys unobstructed panoramic views that sweep across Rancho Mirage and the entire Coachella Valley, extending to the northern mountain ranges and illuminated city lights below. From sunrise to sunset, the setting captures expansive desert skies and a remarkable sense of scale rarely found in the valley. Mirada Estates is uniquely affiliated with the nearby Ritz-Carlton Rancho Mirage, offering residents access to the resort's world-class amenities along with preferred privileges and discounts on dining and spa services. This exceptional connection allows homeowners to enjoy the privacy of a secluded hillside estate while having resort-level services just moments away. This offering is for the vacant lot, with a remarkable architectural concept available separately for purchase. The proposed residence was designed by acclaimed architect Lance O'Donnell, FAIA, of o2 Architecture, whose work continues the region's celebrated legacy of desert modernism. Importantly, the architectural plans have already been approved by both the Mirada Estates HOA and the City of Rancho Mirage, providing a significant advantage for a future owner ready to begin construction. The conceptual design envisions approximately 7,633 square feet of interior living space, including a three-bedroom main residence with a den and three-and-a-half bathrooms, centered around an expansive great room and seamless indoor-outdoor living oriented toward the valley views. The plans also include a separate two-bedroom guesthouse with two bathrooms, thoughtfully positioned for privacy and featuring its own driveway and dedicated parking area. Parking and access have been carefully considered, with the main residence designed to include a three-car garage plus a dedicated golf cart garage, along with a two-car carport for additional covered parking. A detached fitness pavilion is also incorporated into the design, creating a private wellness retreat integrated into the surrounding desert landscape. Inspired by the modernist tradition of architects such as Albert Frey, E. Stewart Williams, and William F. Cody, the design emphasizes sustainability, orientation, and harmony with the desert environment. The architectural plans for the proposed residence are available for separate purchase, providing buyers with the opportunity to create an extraordinary custom estate on one of the most spectacular view homesites in Rancho Mirage.
Lot/land
$3,650,000
44 Rim Crest Rd, Rancho Mirage, CA 92270
--beds
--baths
1.61Acres
Unimproved Land
Built in ----
1.61 Acres Lot
$-- Zestimate®
$--/sqft
$3,440/mo HOA
What's special
- 95 days
- 127
- 3
Zillow last checked:
Listing updated:
Listed by:
P S Properties DRE # 1726623T 760-898-1544,
Bennion Deville Homes 760-459-0057
Source: CLAW,MLS#: 26842639PS
Facts & features
Property
Features
- Has view: Yes
- View description: Mountain(s), Valley, City Lights, Hills
- Waterfront features: None
Lot
- Size: 1.61 Acres
- Features: Cul-De-Sac, Hillside
- Topography: Varied
Details
- Parcel number: 686530064
- Special conditions: Standard
Utilities & green energy
- Electric: In Street
- Gas: In Street
- Sewer: In Street
- Water: District
- Utilities for property: Underground Utilities
Community & HOA
Community
- Security: Gated Community, Gated with Guard
HOA
- HOA fee: $3,440 monthly
Location
- Region: Rancho Mirage
Financial & listing details
- Tax assessed value: $733,333
- Annual tax amount: $9,527
- Date on market: 6/9/2026
- Road surface type: Asphalt
Estimated market value
Not available
Estimated sales range
Not available
Not available
Price history
| Date | Event | Price |
|---|---|---|
| 6/9/2026 | Listed for sale | $3,650,000-2.7% |
Source:  CLAW #26842639PS Report a problem CLAW #26842639PS Report a problem | ||
| 6/4/2026 | Listing removed | $3,750,000 |
Source: CLAW #26653877PS Report a problem | ||
| 3/4/2026 | Listed for sale | $3,750,000+108.3% |
Source: CLAW #26653877PS Report a problem | ||
| 1/1/2023 | Listing removed | -- |
Source:  Greater Palm Springs Realtors Report a problem Greater Palm Springs Realtors Report a problem | ||
| 10/2/2022 | Price change | $1,800,000-9.8% |
Source: Greater Palm Springs Realtors #219081262 Report a problem | ||
| 8/30/2022 | Price change | $1,995,000-5% |
Source: Greater Palm Springs Realtors #219081262 Report a problem | ||
| 7/1/2022 | Price change | $2,100,000-47.5% |
Source: Greater Palm Springs Realtors #219081262 Report a problem | ||
| 5/1/2022 | Listed for sale | $4,000,000+226.5% |
Source: Greater Palm Springs Realtors #219078014 Report a problem | ||
| 3/31/2021 | Sold | $1,225,000-16.9% |
Source:  CDAR/ Desert Area MLS #219056256 Report a problem CDAR/ Desert Area MLS #219056256 Report a problem | ||
| 3/31/2021 | Pending sale | $1,475,000 |
Source: Greater Palm Springs Realtors #219056256 Report a problem | ||
| 2/24/2021 | Contingent | $1,475,000 |
Source: Greater Palm Springs Realtors #219056256 Report a problem | ||
| 2/24/2021 | Pending sale | $1,475,000 |
Source: Pacific Sotheby's International Realty #219056256 Report a problem | ||
| 1/25/2021 | Listed for sale | $1,475,000+101.1% |
Source: Pacific Sotheby's International Realty #219056256 Report a problem | ||
| 7/1/2020 | Sold | $733,333 |
Source: CDAR/ Desert Area MLS #219036976 Report a problem | ||
Public tax history
| Year | Property taxes | Tax assessment |
|---|---|---|
| 2021 | $9,527 -0.5% | $733,333 -4.1% |
| 2020 | $9,575 -0.2% | $765,000 |
| 2019 | $9,594 -52.3% | $765,000 -52.5% |
| 2018 | $20,117 +1.5% | $1,609,397 +2% |
| 2017 | $19,817 | $1,577,841 +2% |
| 2016 | $19,817 +7.1% | $1,546,903 +1.5% |
| 2015 | $18,512 +0.8% | $1,523,668 +2% |
| 2014 | $18,362 | $1,493,822 +0.5% |
| 2013 | -- | $1,487,072 +2% |
| 2012 | -- | $1,457,914 +2% |
| 2011 | -- | $1,429,328 +0.8% |
| 2010 | -- | $1,418,647 -0.2% |
| 2009 | -- | $1,422,018 +2% |
| 2008 | -- | $1,394,136 +2% |
| 2007 | -- | $1,366,800 +8498.4% |
| 2006 | -- | $15,896 +2% |
| 2005 | -- | $15,585 +3.9% |
| 2003 | -- | $15,000 |
Find assessor info on the county website
Monthly payment
Climate risks
Neighborhood: 92270
Similar homes
- $3,600,0004.72 acres70265 Highway 111 Lot 1, Rancho Mirage, CA 92270Lot/Land
 MLS ID #CV25254648, Dan Dickson, MGR REAL ESTATE, INC.. CRMLS
 - $1,995,0000.8 acres32 Granite Ridge Rd, Rancho Mirage, CA 92270Lot/Land
 MLS ID #219141737PS, Marc Robinson, MBR & Associates. CRMLS
 - $4,500,0005 acres35335 Via Josefina, Rancho Mirage, CA 92270Lot/Land
 MLS ID #219150866DA, Jeri Rice, Royale Real Estate. CRMLS
 - $3,950,0002.53 acres2700 Alejo Rd, Palm Springs, CA 92262Lot/Land
 MLS ID #219150744PS, Neil Curry, Black Label Real Estate Group. CRMLS
Local buyer's agents are ready to help
