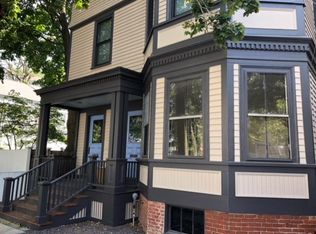
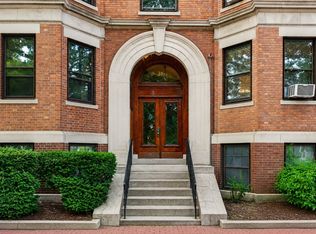
Experience the timeless character of 44 Roberts Rd U:2 in Cambridge, Massachusetts. Constructed in 1893, this condominium offers 958 square feet of thoughtfully utilized living space, blending the enduring appeal of historic architecture with the convenience of modern urban living. The interior layout encompasses two bedrooms, full bath, providing for guest quarters, and a home office. Positioned on the second floor of this single-story condominium unit, the home offers a sense of privacy and elevation above the surrounding streetscape.Enjoy natural light from the extra large windows throughout the open layout, plus wide pine floors and high ceilings in every room. The large 3 season porch/sunroom overlooks private fenced in back yard and gardens, driveway for 3 cars one per unit tandem parking. Energy efficient boiler (2015); Anderson Windows (2017); 3 new mini splits (2022). Enjoy easy access to the Cambridge Public Library countless parks, and the nearby shops and restaurants in nearby Inman, Harvard & Union Square. Ready for you to move right in for the New Year!
For sale
$950,000
44 Roberts Rd #2, Cambridge, MA 02138
2beds
1,090sqft
Condominium
Built in 1893
-- sqft lot
$-- Zestimate®
$872/sqft
$350/mo HOA
What's special
Home officeOpen layoutTwo bedroomsWide pine floors
- 1 day
- 193
- 17
Zillow last checked:
Listing updated:
Listed by:
Team Hallowell Devnew 617-967-6331,
Waterfront Realty Group 781-934-7030,
Robin Markella 617-967-6331
Source: MLS PIN,MLS#: 73604148
Facts & features
Interior
Bedrooms & bathrooms
- Bedrooms: 2
- Bathrooms: 1
- Full bathrooms: 1
- Main level bedrooms: 2
Primary bedroom
- Features: Closet/Cabinets - Custom Built, Flooring - Wood
- Level: Main,First
- Area: 122.43
- Dimensions: 12.11 x 10.11
Bedroom 2
- Features: Closet, Flooring - Wood
- Level: Main,First
- Area: 105.84
- Dimensions: 8.4 x 12.6
Primary bathroom
- Features: No
Bathroom 1
- Features: Bathroom - Full, Bathroom - Tiled With Tub & Shower, Flooring - Stone/Ceramic Tile
- Level: First
- Area: 44.88
- Dimensions: 5.1 x 8.8
Dining room
- Features: Flooring - Wood
- Level: Main,First
- Area: 159.82
- Dimensions: 13.1 x 12.2
Kitchen
- Features: Closet/Cabinets - Custom Built, Flooring - Wood, Countertops - Stone/Granite/Solid, Recessed Lighting, Remodeled, Stainless Steel Appliances, Gas Stove
- Level: Main,First
- Area: 139.52
- Dimensions: 10.11 x 13.8
Living room
- Features: Flooring - Wood, Cable Hookup, High Speed Internet Hookup, Open Floorplan
- Level: Main,First
- Area: 183
- Dimensions: 15 x 12.2
Office
- Features: Flooring - Wood
- Level: Main
- Area: 44.88
- Dimensions: 5.1 x 8.8
Heating
- Baseboard, Natural Gas
Cooling
- Ductless
Appliances
- Included: Range, Dishwasher, Refrigerator
- Laundry: In Basement, Common Area, In Building
Features
- Office, Sun Room, Internet Available - Unknown
- Flooring: Pine, Wood
- Windows: Insulated Windows
- Has basement: Yes
- Has fireplace: No
Interior area
- Total structure area: 1,090
- Total interior livable area: 1,090 sqft
- Finished area above ground: 1,090
Property
Parking
- Total spaces: 1
- Parking features: Off Street, Tandem, On Street
- Uncovered spaces: 1
Accessibility
- Accessibility features: No
Features
- Patio & porch: Enclosed
- Exterior features: Porch - Enclosed, Fenced Yard, Garden
- Fencing: Fenced
Details
- Parcel number: 4669977
- Zoning: res
Construction
Type & style
- Home type: Condo
- Property subtype: Condominium
Materials
- Frame
- Roof: Rubber
Condition
- Year built: 1893
Utilities & green energy
- Electric: Circuit Breakers
- Sewer: Public Sewer
- Water: Public
- Utilities for property: for Gas Range
Community & HOA
Community
- Features: Public Transportation, Park, Medical Facility, Public School, University
HOA
- Services included: Water, Sewer, Insurance
- HOA fee: $350 monthly
Location
- Region: Cambridge
Financial & listing details
- Price per square foot: $872/sqft
- Tax assessed value: $911,400
- Annual tax amount: $6,079
- Date on market: 11/20/2026
- Listing terms: Contract
Estimated market value
Not available
Estimated sales range
Not available
Not available
Price history
| Date | Event | Price |
|---|---|---|
| 11/20/2026 | Listed for sale | $950,000+1.3%$872/sqft |
Source: MLS PIN #73604148 Report a problem | ||
| 4/29/2022 | Sold | $938,000+0.3%$861/sqft |
Source: MLS PIN #72943678 Report a problem | ||
| 3/13/2022 | Contingent | $935,000$858/sqft |
Source: MLS PIN #72943678 Report a problem | ||
| 3/11/2022 | Price change | $935,000-0.3%$858/sqft |
Source: MLS PIN #72943678 Report a problem | ||
| 2/17/2022 | Listed for sale | $938,000+4.5%$861/sqft |
Source: MLS PIN #72943678 Report a problem | ||
| 10/18/2021 | Listing removed | $898,000$824/sqft |
Source: MLS PIN #72877589 Report a problem | ||
| 8/6/2021 | Listed for sale | $898,000$824/sqft |
Source: MLS PIN #72877589 Report a problem | ||
Public tax history
Tax history is unavailable.
Monthly payment
Est. payment
Payment breakdown
Explore the cost of this home by adjusting the details. Changes won't be saved.Climate risks
Neighborhood: Mid-Cambridge
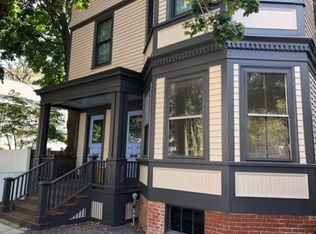
- $--2 bd1 ba989 sqft44 Roberts Rd #1, Cambridge, MA 02138Off Market
- $959,1002 bd1 ba1k sqft44 1/2 Roberts Rd UNIT 2, Cambridge, MA 02138Off Market
- $836,9002 bd1 ba1k sqft44 1/2 Roberts Rd UNIT 1, Cambridge, MA 02138Off Market
- $865,4002 bd1 ba1k sqft44 1/2 Roberts Rd UNIT 3, Cambridge, MA 02138Off Market
Similar homes
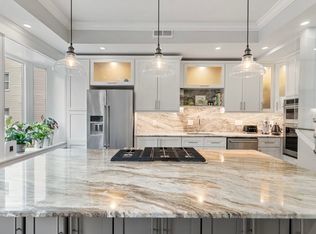
- $1,050,0002 bd3 ba1.1k sqft209 Green Street Condo Association, Cambridge, MA 02139For Sale
 MLS ID #73602666, Lisa Godwin, Gibson Sotheby's International Realty. MLS PIN
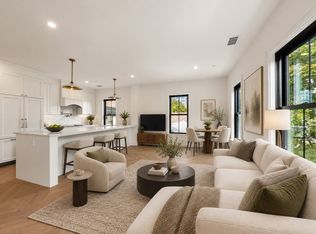
- $940,0002 bd2 ba966 sqft15 Hunting St #3, Cambridge, MA 02141For Sale
 MLS ID #73598330, Colleen Sleeper, Turn Key Realty. MLS PIN
- $759,0002 bd1 ba687 sqftMagnolia Condominium Trust, Cambridge, MA 02138For Sale
 MLS ID #73594077, Nellie Aikenhead, Aikenhead Real Estate, Inc.. MLS PIN
- $850,0002 bd1 ba1k sqft31 Linnaean St Unit 2, Cambridge, MA 02138For Sale
 MLS ID #73588560, May Mai, PWK Realty LLC. MLS PIN
