Experience exceptional lake front living in this charming 2/3 bedroom, 2 bath home set on a waterfront lot with stunning sunset views over Swain's Lake. The inviting interior features beautiful hardwood floors, spacious living room with sliders to the oversized deck. Fully applianced kitchen! Office/Den on first floor currently being used as a 3rd bedroom. Primary bedroom upstairs offers a full bath and walk in closet, gorgeous water views! Additional highlights include a full walk out basement. Enjoy a true resort style lifestyle with your own sandy beach and large dock! Move in ready and perfectly designed for both everyday living and entertaining! This special waterfront retreat offers comfort, recreation, and breath taking scenery in one remarkable property.
Active
Listed by: New Space Real Estate, LLC • Sandy Healy
$824,900
44 Rocky Point Road, Barrington, NH 03825
2beds
1,590sqft
Single Family Residence
Built in 1953
8,712 Square Feet Lot
$798,100 Zestimate®
$519/sqft
$-- HOA
What's special
Waterfront lotInviting interiorBeautiful hardwood floorsOversized deckFull walk out basementFully applianced kitchen
- 30 days
- 1,760
- 78
Zillow last checked:
Listing updated:
Listed by:
Sandy Healy,
New Space Real Estate, LLC 603-242-1498
Source: PrimeMLS,MLS#: 5103366
Facts & features
Interior
Bedrooms & bathrooms
- Bedrooms: 2
- Bathrooms: 2
- Full bathrooms: 1
- 3/4 bathrooms: 1
Heating
- Oil, Hot Water
Cooling
- Other
Appliances
- Included: Electric Cooktop, Dishwasher, Dryer, Microwave, Wall Oven, Refrigerator, Washer, Electric Water Heater
- Laundry: 1st Floor Laundry
Features
- Dining Area, Hearth, Primary BR w/ BA, Walk-In Closet(s)
- Flooring: Carpet, Hardwood
- Basement: Concrete Floor,Full,Interior Stairs,Unfinished,Walkout,Interior Access,Exterior Entry,Walk-Out Access
- Furnished: Yes
Interior area
- Total structure area: 2,850
- Total interior livable area: 1,590 sqft
- Finished area above ground: 1,590
- Finished area below ground: 0
Property
Parking
- Parking features: Dirt, Driveway, Parking Spaces 1 - 10
- Has uncovered spaces: Yes
Features
- Levels: Two
- Stories: 2
- Exterior features: Boat Slip/Dock, Deck, Natural Shade, Private Dock
- Has view: Yes
- View description: Water
- Has water view: Yes
- Water view: Water
- Waterfront features: Beach Access
- Body of water: Swains Lake
- Frontage length: Road frontage: 100
Lot
- Size: 8,712 Square Feet
- Features: Neighborhood
Details
- Parcel number: BRRNM00118B000024L000000
- Zoning description: SWAIN
Construction
Type & style
- Home type: SingleFamily
- Architectural style: Cape
- Property subtype: Single Family Residence
Materials
- Clapboard Exterior
- Foundation: Poured Concrete
- Roof: Asphalt Shingle
Condition
- New construction: No
- Year built: 1953
Utilities & green energy
- Electric: 100 Amp Service, Circuit Breakers
- Sewer: Private Sewer
- Utilities for property: Cable Available
Community & HOA
HOA
- Services included: Other
- Additional fee info: Fee: $500
Location
- Region: Barrington
Financial & listing details
- Price per square foot: $519/sqft
- Tax assessed value: $502,400
- Annual tax amount: $9,827
- Date on market: 8/5/2026
- Road surface type: Paved
Estimated market value
$798,100
$758,000 - $838,000
$2,444/mo
Price history
| Date | Event | Price |
|---|---|---|
| 8/5/2026 | Listed for sale | $824,900$519/sqft |
Source:  PrimeMLS #5103366 Report a problem PrimeMLS #5103366 Report a problem | ||
Public tax history
| Year | Property taxes | Tax assessment |
|---|---|---|
| 2024 | $8,837 +5.4% | $502,400 |
| 2023 | $8,385 +12.5% | $502,400 +33.8% |
| 2022 | $7,452 +1.8% | $375,400 |
| 2021 | $7,320 +9.7% | $375,400 +28.1% |
| 2020 | $6,672 +0.3% | $293,000 -0.2% |
| 2019 | $6,654 +4.4% | $293,500 +14.1% |
| 2018 | $6,376 +2.9% | $257,300 |
| 2017 | $6,196 -9.5% | $257,300 -2.1% |
| 2016 | $6,846 +3.3% | $262,900 |
| 2015 | $6,630 +6.8% | $262,900 +1.7% |
| 2014 | $6,209 -3.2% | $258,400 -9.6% |
| 2013 | $6,417 +4.7% | $285,700 |
| 2012 | $6,131 +3.8% | $285,700 +0.5% |
| 2011 | $5,908 +6.2% | $284,300 |
| 2010 | $5,564 | $284,300 |
Find assessor info on the county website
Monthly payment
Est. payment
Payment breakdown
Explore the cost of this home by adjusting the details. Changes won't be saved.Climate risks
Neighborhood: 03825
Nearby schools
Schools provided by the listing agent
- Elementary: Barrington Elementary
- Middle: Barrington Middle
- District: Barrington Sch Dsct SAU #74
Source: PrimeMLS. This data may not be complete. We recommend contacting the local school district to confirm school assignments for this home.
Similar homes
- $899,0002 bd2 ba1.6k sqft75 Rocky Point Road, Barrington, NH 03825Active
 MLS ID #5103522, Nathan Fredette. PrimeMLS
 - $549,0003 bd2 ba2.2k sqft671 Washington Street, Barrington, NH 03825Active
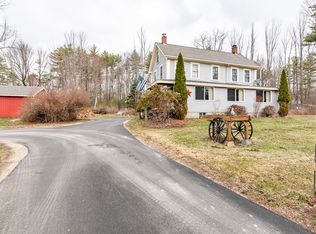 MLS ID #5082683, Bob Watson. PrimeMLS
 - $679,0003 bd3 ba2k sqft131 1/2 Littleworth Road, Dover, NH 03820Active
 MLS ID #5103484, Jon McCormack. PrimeMLS
 - $769,9003 bd2 ba1.7k sqft94 Old Lee Road, Newfields, NH 03856Active
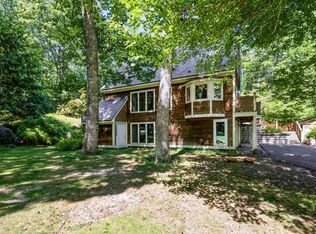 MLS ID #5106768, Dean W Beaumont. PrimeMLS
 - $787,9002 bd1 ba1.7k sqft259 Pine Hill Road, Berwick, ME 03901Active
 MLS ID #1674808, Keller Williams Coastal and Lakes & Mountains Realty. Maine Listings
