Excellent family home with four bedrooms , 2 1/2 bathrooms, double detached garage, and lake privileges. Walking distance to private and public schools, parks, Community Centre, lake, and shopping. Easy access to major roadways. Good location in desirable community of McKenzie Lake. Private entrance at rear of house. Some features of note are: Jetted Tub ensuite, custom blinds in large living room, formal dining room, knocked down ceilings, built in pantry in kitchen, gas fireplace in huge family room, built-in "Murphy Bed" in second upstairs bedroom, natural gas line up to garage door, 220 Power in Garage, electric heat lamp to heat patio in private backyard. Nicely landscaped front with brick accents. Wonderful opportunity to upgrade the flooring to your taste. Very good family floor plan and the current owners grew theirs here since 1983. Enjoy its location and decorate to your liking. Good bones. Easy to view with some notice. Call your favorite realtor and book a showing.
For sale
C$524,900
44 SW McKinley Rise SE, Calgary, AB T2Z 1W1
4beds
1,764sqft
Single Family Residence
Built in 1981
4,791 Square Feet Lot
$-- Zestimate®
C$298/sqft
C$33/mo HOA
What's special
Four bedroomsDouble detached garageJetted tub ensuiteFormal dining roomKnocked down ceilingsPrivate backyard
- 1 day
- 61
- 2
Zillow last checked:
Listing updated:
Listed by:
Bob Jablonski, Associate,
Re/Max First,
David Jablonski, Associate,
Re/Max First
Source: courtesy of Pillar9 System,MLS®#: A2339429 Originating MLS®#: Calgary
Originating MLS®#: CalgaryFacts & features
Interior
Bedrooms & bathrooms
- Bedrooms: 4
- Bathrooms: 3
- Full bathrooms: 2
- 1/2 bathrooms: 1
Other
- Level: Upper
- Dimensions: 11`11" x 13`6"
Bedroom
- Level: Upper
- Dimensions: 8`7" x 13`2"
Bedroom
- Level: Upper
- Dimensions: 9`4" x 9`11"
Bedroom
- Level: Lower
- Dimensions: 11`6" x 9`8"
Other
- Level: Upper
- Dimensions: 5`11" x 7`10"
Other
- Level: Lower
- Dimensions: 5`9" x 9`9"
Other
- Level: Upper
- Dimensions: 5`11" x 7`2"
Dining room
- Level: Main
- Dimensions: 9`1" x 13`10"
Family room
- Level: Lower
- Dimensions: 17`8" x 12`6"
Other
- Level: Basement
- Dimensions: 21`4" x 26`3"
Other
- Level: Main
- Dimensions: 12`4" x 13`7"
Laundry
- Level: Lower
- Dimensions: 5`9" x 9`9"
Living room
- Level: Main
- Dimensions: 20`2" x 13`9"
Heating
- Forced Air
Cooling
- None
Appliances
- Included: Dishwasher, Electric Stove, Garage Control(s), Humidifier, Microwave, Range Hood, Refrigerator, Washer/Dryer
- Laundry: Laundry Room, Other
Features
- No Smoking Home, See Remarks
- Flooring: Carpet, Ceramic Tile, Linoleum
- Windows: Window Coverings
- Basement: Partial
- Number of fireplaces: 1
- Fireplace features: Family Room, Gas
Interior area
- Total interior livable area: 1,764 sqft
- Finished area above ground: 1,764
- Finished area below ground: 547
Video & virtual tour
Property
Parking
- Total spaces: 2
- Parking features: 220 Volt Wiring, Double Garage Detached, Garage Door Opener
- Garage spaces: 2
- Has uncovered spaces: Yes
Features
- Levels: 4 Level Split
- Stories: 1
- Entry location: Top
- Patio & porch: Front Porch, See Remarks
- Exterior features: Private Entrance
- Fencing: Fenced
- Frontage length: 16.41M 53`10"
Lot
- Size: 4,791 Square Feet
- Features: Back Lane, Few Trees, Landscaped, Rectangular Lot, See Remarks, Sloped Up
Details
- Parcel number: 112347898
- Zoning: R-CG
Construction
Type & style
- Home type: SingleFamily
- Property subtype: Single Family Residence
Materials
- Vinyl Siding
- Foundation: Concrete Perimeter
- Roof: Asphalt Shingle
Condition
- New construction: No
- Year built: 1981
Details
- Builder name: Mastercraft
Community & HOA
Community
- Features: Lake, Park, Playground
- Subdivision: McKenzie Lake
HOA
- Has HOA: No
- Amenities included: Beach Access, Picnic Area, Playground, Recreation Facilities
- HOA fee: C$397 annually
Location
- Region: Calgary
Financial & listing details
- Price per square foot: C$298/sqft
- Date on market: 8/31/2026
- Inclusions: N/A
Price history
Price history is unavailable.
Public tax history
Tax history is unavailable.
Climate risks
Neighborhood: Mckenzie Lake
Nearby schools
GreatSchools rating
No schools nearby
We couldn't find any schools near this home.
- C$579,9004 bd2 ba945 sqft20 N McKinley Rd SE, Calgary, AB T2Z1T6For Sale

- C$799,0004 bd3 ba1.5k sqft63 E Mount Assiniboine Cir SE, Calgary, AB T2Z2N8For Sale
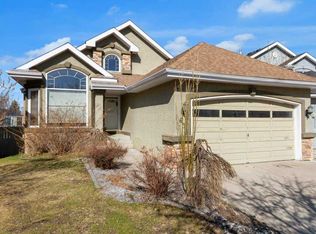
- C$499,0003 bd3 ba1.1k sqft6 NW McKernan Pl SE, Calgary, AB T2Z1T1For Sale

- C$--4 bd4 ba2.3k sqft138 Mount Robson Close SE, Calgary, AB T2Z2E3Off Market

Similar homes
- C$579,9004 bd4 ba1.6k sqft8 N Deerbow Cir SE, Calgary, AB T2J 6J2For Sale
 MLS ID #A2340301, Ian Porter, Associate, Cir Realty. courtesy of Pillar9 System
 - C$594,9003 bd3 ba1.3k sqft22 S Cramond Cres SE, Calgary, AB T3M 1B7For Sale
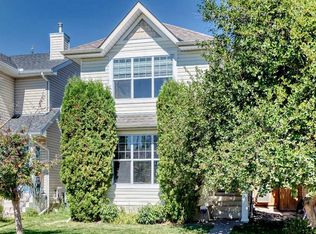 MLS ID #A2341689, Kenny Vollet, Associate, Grassroots Realty Group. courtesy of Pillar9 System
 - C$485,0003 bd3 ba1k sqft115 W McKenna Cres SE, Calgary, AB T2Z 1Y2For Sale
 MLS ID #A2336059, Steve Howes, Associate, Re/Max House Of Real Estate. courtesy of Pillar9 System
 - C$499,0003 bd3 ba1.1k sqft6 NW McKernan Pl SE, Calgary, AB T2Z 1T1For SaleMLS ID #A2300140, Kim Twohey, Associate, Cir Realty. courtesy of Pillar9 System
