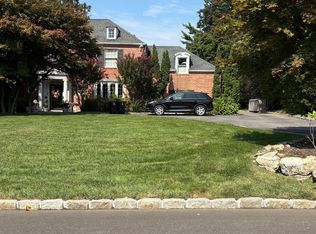
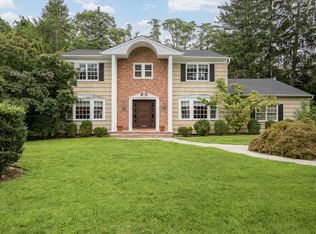
Fabulous Large Home in the Prestigious Village of Baxter Estates! Features include hardwood floors, Custom Built-in Large closets, freshly painted, large rooms, updated baths, Updated Kitchen with Granite Counters, Stainless Steel Appliances, Natural Gas cooking. 4 zone heating zones. 1 zone Central Air, Central Vacuum, New Driveway, fenced-in private backyard with sprinkler system, swing set. Beautiful Tree Lined Street convenient to Harbor, Restaurants, Baxter Estate Pond and Mill Pond, The Americana Mall, etc. Only 25 minutes to NYC. Close to LIRR.
House for rent
Singlefamily
Available now
No pets
Air conditioner, central air
In unit laundry
4 Attached garage spaces parking
Baseboard
What's special
Large roomsCentral vacuumStainless steel appliancesCustom built-in large closetsBeautiful tree lined streetHardwood floorsFreshly painted
- 3 days |
- -- |
- -- |
Zillow last checked:
Listing updated:
Travel times

Let’s turn your rent into credit progress
Build credit history with every on-time payment and get credit for the payment you’re already making.
Facts & features
Interior
Bedrooms & bathrooms
- Bedrooms: 4
- Bathrooms: 4
- Full bathrooms: 3
- 1/2 bathrooms: 1
Heating
- Baseboard
Cooling
- Air Conditioner, Central Air
Appliances
- Included: Dishwasher, Dryer, Energy Star Qualified Appliances, Exhaust Fan, Garbage Disposal, Gas Oven, Gas Water Heater, Microwave Oven, Oven, Refrigerator, Stainless Steel Appliance(s), Stove, Washer
- Laundry: In Unit, Laundry Room
Features
- Cathedral Ceiling(s), Chefs Kitchen, Eat-in Kitchen, Entrance Foyer, Exhaust Fan, First Floor Bedroom, Granite Counters, High Ceilings, Kitchen Island, Open Floorplan, Open Kitchen, Pantry, Pantry, Primary Bathroom, Recessed Lighting, Storage, Storage, Walk-In Closet(s)
- Flooring: Hardwood
- Has basement: Yes
- Has fireplace: Yes
Interior area
- Total interior livable area: 2,158 sqft
Property
Parking
- Total spaces: 4
- Parking features: Attached, Garage
- Has attached garage: Yes
- Details: Contact manager
Features
- Exterior features: Basement, Chefs Kitchen, Entrance Foyer, First Floor Bedroom, Lighting, Open Kitchen, Playground, Primary Bathroom, Private Entrance, Rain Gutters
- Has view: Yes
- View description: Neighborhood
Lot
- Features: Landscaped
Details
- Additional structures: Garage(s)
- Parcel number: 0500D000915
Construction
Type & style
- Home type: SingleFamily
- Architectural style: Split Ranch
- Property subtype: SingleFamily
Condition
- Year built: 1961
Utilities & green energy
- Utilities for property: Garbage, Sewage
Community & HOA
Community
- Features: Playground
Location
- Region: Port Washington
Financial & listing details
- Lease term: 12 Months
Nearby apartments for rent


Price history
| Date | Event | Price |
|---|---|---|
| 10/12/2026 | Listed for rent | $7,200+4.3%$3/sqft |
Source: OneKey® MLS as distributed by MLS GRID #1061121 Report a problem | ||
| 1/1/2026 | Listing removed | $6,900$3/sqft |
Source:  Douglas Elliman Report a problem Douglas Elliman Report a problem | ||
| 12/19/2025 | Listed for rent | $6,900-4.2%$3/sqft |
Source: Douglas Elliman Report a problem | ||
| 7/22/2025 | Listing removed | $7,200$3/sqft |
Source: Douglas Elliman Report a problem | ||
| 6/23/2025 | Listed for rent | $7,200$3/sqft |
Source: Douglas Elliman Report a problem | ||