Skip main navigation
Sold for $535,000
  • $535,000

    44 Seneca Road, West Hartford, CT 06117

    4beds
    1,640sqft
    Single Family Residence
    Built in 1953
    10,454 Square Feet Lot
    $-- Zestimate®
    $326/sqft
    $3,567 Estimated rent

    Home value

    Not available

    Estimated sales range

    Not available

    $3,567/mo

    Zestimate® history
    Loading
    Loading...

    Owner options

    List your home for rent

    $3,567/mo

    Rent Zestimate®

    Find your next renter with Zillow Rental Manager. Plus, with online applications, you can quickly screen prospective tenants – for free.

    Learn more

    $3,567/mo

    Rent Zestimate®

    Refinance and save

    $4,066/mo

    Est. payment

    Refinancing to a lower rate could help reduce your monthly payments and save thousands over the life of the loan.

    See today's rates

    $4,066/mo

    Est. payment

    Explore your selling options

    Work with a Zillow partner agent

    Leverage their expertise and Zillow's premium Showcase listings to get your home seen by more buyers.

    Get started

    List with your own agent

    Get your home in front of millions of buyers by listing it on Zillow.

    Learn how to do it

    Sell it yourself

    Take full control of how buyers see your home on Zillow by listing For Sale by Owner (FSBO).

    List your home

    What's special

    Screened porchAttached one-car garageSeparate laundry roomCedar-lined walk-in closetFormal dining roomThree generously sized bedroomsHardwood floors
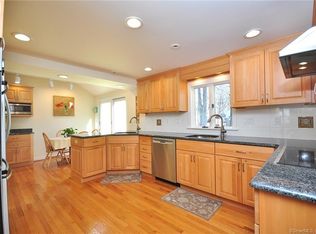
    Classic Colonial charm, inviting outdoor spaces and a flexible floor plan come together at 44 Seneca Road. Hardwood floors, beautiful natural light and timeless details create a warm welcome throughout. The spacious living room centers around a fireplace with a traditional mantel, while the formal dining room offers a comfortable setting for everyday meals and special gatherings. The kitchen features rich cherry cabinetry, granite countertops and stainless steel appliances, with convenient access to the dining room. A distinctive first-floor bedroom/office with paneling and built-in shelving adds character and versatility, offering space to work from home, relax or accommodate a variety of needs. A full bath and separate laundry room bring everyday convenience to the main level. Upstairs, three generously sized bedrooms feature hardwood floors, with a cedar-lined walk-in closet adding a thoughtful touch. A second full bath completes the upper level. The screened porch is a lovely spot for morning coffee or a quiet evening, opening to a paver patio and a spacious backyard framed by mature trees. An attached one-car garage and a lower level with room for hobbies, exercise and storage add practicality. Close to Bishops Corner's shops, dining and everyday conveniences, this charming home offers comfort, character and room to make it your own. Exterior of property is monitored by security cameras.

    Zillow last checked:

    Listing updated:

    Listed by:

    Tracey Hollerbach (860)305-7993,

    Coldwell Banker Realty 860-231-2600

    Bought with:

    Karen Tuvin, RES.0802910

    William Raveis Real Estate

    Source: Smart MLS,MLS#: 24213024MLS Logo

    Facts & features

    Interior

    Bedrooms & bathrooms
    • Bedrooms: 4
    • Bathrooms: 2
    • Full bathrooms: 2
    Primary bedroom
    • Features: Cedar Closet(s)
    • Level: Upper
    • Area: 187 Square Feet
    • Dimensions: 17 x 11
    Bedroom
    • Features: Full Bath
    • Level: Main
    Bedroom
    • Level: Upper
    • Area: 120 Square Feet
    • Dimensions: 12 x 10
    Bedroom
    • Features: Walk-In Closet(s)
    • Level: Upper
    • Area: 168 Square Feet
    • Dimensions: 12 x 14
    Dining room
    • Features: Built-in Features
    • Level: Main
    • Area: 132 Square Feet
    • Dimensions: 12 x 11
    Kitchen
    • Level: Main
    • Area: 156 Square Feet
    • Dimensions: 12 x 13
    Living room
    • Features: Fireplace
    • Level: Main
    • Area: 187 Square Feet
    • Dimensions: 17 x 11
    Heating
    • Hot Water, Radiator, Oil
    Cooling
    • None
    Appliances
    • Included: Oven/Range, Range Hood, Refrigerator, Dishwasher, Washer, Dryer, Water Heater
    • Laundry: Main Level
    Features
    • Basement: Full,Unfinished
    • Attic: Access Via Hatch
    • Number of fireplaces: 1
    Interior area
    • Total structure area: 1,640
    • Total interior livable area: 1,640 sqft
    • Finished area above ground: 1,640

    Property

    Parking
    • Total spaces: 1
    • Parking features: Attached
    • Attached garage spaces: 1
    Features
    • Exterior features: Breezeway, Garden
    • Fencing: Full
    Lot
    • Size: 10,454 Square Feet
    • Features: Level, Open Lot
    Details
    • Parcel number: 1907279
    • Zoning: R-13

    Construction

    Type & style
    • Home type: SingleFamily
    • Architectural style: Colonial
    • Property subtype: Single Family Residence
    Materials
    • Vinyl Siding
    • Foundation: Concrete Perimeter
    • Roof: Asphalt
    Condition
    • New construction: No
    • Year built: 1953

    Utilities & green energy

    • Sewer: Public Sewer
    • Water: Public

    Community & HOA

    HOA
    • Has HOA: No
    Location
    • Region: West Hartford

    Financial & listing details

    • Price per square foot: $326/sqft
    • Tax assessed value: $225,960
    • Annual tax amount: $10,568
    • Date on market: 10/16/2026

    Price history

    DateEventPrice
    11/19/2026Sold$535,000+11.7%$326/sqft
    Source: Smart MLS #24213024 Report a problem
    11/19/2026Pending sale$479,000$292/sqft
    Source: Smart MLS #24213024 Report a problem
    10/16/2026Listed for sale$479,000+59.7%$292/sqft
    Source: Smart MLS #24213024 Report a problem
    7/18/2019Listing removed$299,900$183/sqft
    Source: CENTURY 21 AllPoints Realty #170209755 Report a problem
    7/16/2019Price change$299,900-3.2%$183/sqft
    Source: CENTURY 21 AllPoints Realty #170209755 Report a problem
    7/5/2019Price change$309,900-3.1%$189/sqft
    Source: CENTURY 21 AllPoints Realty #170209755 Report a problem
    6/24/2019Listed for sale$319,900+30%$195/sqft
    Source: Century 21 AllPoints Realty #170209755 Report a problem
    12/5/2014Sold$246,000+14.4%$150/sqft
    Source: Smart MLS #G698601 Report a problem
    1/27/2012Sold$215,000$131/sqft
    Source: Smart MLS #G599217 Report a problem

    Public tax history

    YearProperty taxesTax assessment
    2025$10,118 +5.7%$225,960
    2024$9,569 +3.5%$225,960
    2023$9,246 +0.6%$225,960
    2022$9,192 +9.1%$225,960 +13.7%
    2021$8,427 +10.8%$198,660 +9.2%
    2020$7,608 $182,000
    2019$7,608 +2%$182,000
    2018$7,462 -0.1%$182,000
    2017$7,469 +7.7%$182,000 +3.7%
    2016$6,936 $175,560
    Find assessor info on the county website

    Neighborhood: 06117

    Nearby schools

    GreatSchools rating
    Schools provided by the listing agent
    • Elementary: Aiken
    • High: Hall

    Source: Smart MLS. This data may not be complete. We recommend contacting the local school district to confirm school assignments for this home.

    Get pre-qualified for a loan
    At Zillow Home Loans, we can pre-qualify you in as little as 5 minutes with no impact to your credit score.