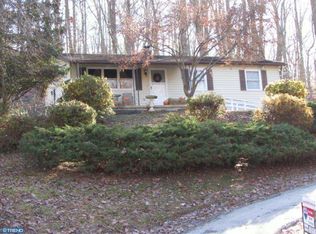
Discover the perfect blend of privacy, natural beauty, and convenience at 44 Spring Road! Nestled on more than half an acre in General Warren Village, this move-in-ready home offers a tranquil setting filled with birdsong, visiting wildlife, and lush greenery, yet is just a short stroll from the heart of Malvern Borough. One of this home's best-kept secrets is its exceptional location! Just a short distance away, a walking path off Spring Road leads directly into Malvern Borough, putting charming shops, restaurants, parks, and local attractions within easy walking distance. Prefer to drive? Downtown Malvern is approximately a minute away! Enjoy the peaceful surroundings of a private retreat without sacrificing the convenience of town living. The spacious, half-acre-plus property extends up the hillside behind the home, creating a beautiful natural backdrop. A fenced patio and side yard provide inviting spaces for outdoor dining, gardening, entertaining, or simply relaxing and enjoying nature. Inside, thoughtful upgrades and distinctive craftsmanship create warmth and character throughout. Cherry hardwood floors, solid wood doors, crown molding, recessed lighting, and elegant Venetian plaster accents complement the beautifully appointed interior. The eat-in kitchen features custom cherry cabinetry, granite countertops, and distinctive tilework—perfect for everyday living and gathering with family and friends. Movie nights become an experience in the entertainment room, complete with custom built-ins, integrated speakers, and subwoofers. Additional ceiling speakers in the family room add to the home's entertainment appeal. Major improvements provide comfort and peace of mind**, including a brand-new roof and gutters installed in August 2026, six individually controlled mini-split heating and cooling units, an insulated attic, a new insulated garage door, and exterior security cameras. Located in the highly regarded **Great Valley School District**, ranked #26 among 494 Pennsylvania school districts by Niche in 2026, the home also offers convenient access to the Malvern Train Station, regional shopping, recreation, and major commuting routes. **Privacy, character, modern comforts, and walkable access to Malvern Borough — all in one exceptional location!** Come experience the peaceful setting, distinctive features, and unbeatable convenience of 44 Spring Road. **Schedule your private showing today!**
For sale
Price cut: $20K (11/3)
$575,000
44 Spring Rd, Malvern, PA 19355
3beds
2,120sqft
Single Family Residence
Built in 1966
0.54 Acres Lot
$-- Zestimate®
$271/sqft
$-- HOA
What's special
New insulated garage doorSpacious half-acre-plus propertyInsulated atticEat-in kitchenCustom cherry cabinetrySolid wood doorsExterior security cameras
- 42 days
- 2,554
- 217
Likely to sell faster than
Zillow last checked:
Listing updated:
Listed by:
Jay Prieto 484-402-4632,
United Real Estate (484) 367-7727
Source: Bright MLS,MLS#: PACT2136182
Facts & features
Interior
Bedrooms & bathrooms
- Bedrooms: 3
- Bathrooms: 3
- Full bathrooms: 2
- 1/2 bathrooms: 1
- Main level bathrooms: 2
- Main level bedrooms: 2
Rooms
- Room types: Dining Room, Primary Bedroom, Bedroom 2, Bedroom 3, Kitchen, Family Room, Basement, Foyer, Laundry, Recreation Room, Full Bath, Half Bath
Primary bedroom
- Level: Main
Bedroom 2
- Level: Main
Bedroom 3
- Level: Lower
Basement
- Level: Lower
Dining room
- Level: Main
Family room
- Level: Main
Foyer
- Level: Main
Other
- Level: Main
Other
- Level: Lower
Half bath
- Level: Main
Kitchen
- Level: Main
Laundry
- Level: Lower
Recreation room
- Level: Lower
Heating
- Wall Unit, Zoned, Electric
Cooling
- Ductless, Electric
Appliances
- Included: Built-In Range, Refrigerator, Dishwasher, Disposal, Dryer, Washer, Energy Efficient Appliances, Water Conditioner - Owned, Water Heater, Water Treat System, Electric Water Heater
- Laundry: In Basement, Laundry Room
Features
- Eat-in Kitchen, Bathroom - Walk-In Shower, Built-in Features, Crown Molding, Chair Railings, Wainscotting, Entry Level Bedroom, Exposed Beams, Family Room Off Kitchen, Open Floorplan, Formal/Separate Dining Room, Primary Bath(s), Recessed Lighting, Sound System, Upgraded Countertops, Walk-In Closet(s)
- Flooring: Hardwood, Marble, Ceramic Tile, Wood
- Basement: Full,Finished,Heated,Walk-Out Access,Windows,Exterior Entry,Garage Access,Interior Entry,Connecting Stairway
- Number of fireplaces: 1
- Fireplace features: Brick, Glass Doors, Mantel(s), Stone
Interior area
- Total structure area: 2,120
- Total interior livable area: 2,120 sqft
- Finished area above ground: 1,304
- Finished area below ground: 816
Video & virtual tour
Property
Parking
- Total spaces: 4
- Parking features: Basement, Storage, Garage Faces Side, Inside Entrance, Asphalt, Private, Attached, Driveway
- Attached garage spaces: 1
- Uncovered spaces: 3
- Details: Garage Sqft: 264
Accessibility
- Accessibility features: None
Features
- Levels: Two
- Stories: 2
- Patio & porch: Brick
- Exterior features: Chimney Cap(s), Rain Gutters
- Pool features: None
- Spa features: Bath
- Fencing: Aluminum
- Has view: Yes
- View description: Trees/Woods, Garden
Lot
- Size: 0.54 Acres
- Features: Front Yard, Rear Yard, SideYard(s), Sloped, Wooded, Suburban
Details
- Additional structures: Above Grade, Below Grade
- Parcel number: 4204R0043
- Zoning: RESI
- Zoning description: Residential
- Special conditions: Standard
Construction
Type & style
- Home type: SingleFamily
- Architectural style: Raised Ranch/Rambler
- Property subtype: Single Family Residence
Materials
- Brick
- Foundation: Block
- Roof: Pitched,Shingle
Condition
- Very Good
- New construction: No
- Year built: 1966
- Major remodel year: 2005
Utilities & green energy
- Electric: 200+ Amp Service
- Sewer: Public Sewer
- Water: Well
Community & HOA
Community
- Security: Security System
- Subdivision: General Warren Vil
HOA
- Has HOA: No
Location
- Region: Malvern
- Municipality: EAST WHITELAND TWP
Financial & listing details
- Price per square foot: $271/sqft
- Tax assessed value: $130,870
- Annual tax amount: $4,208
- Date on market: 9/26/2026
- Listing agreement: Exclusive Right To Sell
- Listing terms: Cash,Conventional,FHA,VA Loan
- Inclusions: Refrigerator, Dishwasher, Washer, Dryer, Ceiling And Wall Speakers, And All Lg Mini-split Equipment.
- Exclusions: Crystal Chandelier Hanging Over Hallway Stairwell, Marble Chandelier Over Dining Room Table And Crystal Star Under Center Recessed Light In Master Bedroom.
- Ownership: Fee Simple
- Road surface type: Black Top
Estimated market value
Not available
Estimated sales range
Not available
Not available
Price history
| Date | Event | Price |
|---|---|---|
| 11/3/2026 | Price change | $575,000-3.4%$271/sqft |
Source:  Bright MLS #PACT2136182 Report a problem | ||
| 9/26/2026 | Listed for sale | $595,000+294%$281/sqft |
Source: Bright MLS #PACT2136182 Report a problem | ||
| 3/16/2000 | Sold | $151,000$71/sqft |
Source: Public Record Report a problem | ||
Public tax history
| Year | Property taxes | Tax assessment |
|---|---|---|
| 2026 | $4,093 +2.8% | $130,870 |
| 2025 | $3,982 +3.6% | $130,870 |
| 2024 | $3,843 +2.5% | $130,870 |
| 2023 | $3,750 +2.7% | $130,870 |
| 2022 | $3,653 +2% | $130,870 |
| 2021 | $3,580 +298.3% | $130,870 |
| 2020 | $899 -73.7% | $130,870 |
| 2019 | $3,417 +1.9% | $130,870 |
| 2018 | $3,352 +9900.3% | $130,870 |
| 2017 | $34 -98.9% | $130,870 |
| 2016 | $3,009 | $130,870 |
| 2015 | $3,009 | $130,870 |
| 2014 | $3,009 | $130,870 |
| 2013 | -- | $130,870 |
| 2012 | -- | $130,870 |
| 2011 | -- | $130,870 |
| 2010 | -- | $130,870 |
| 2009 | -- | $130,870 |
| 2008 | -- | $130,870 |
| 2007 | -- | $130,870 |
| 2006 | -- | $130,870 |
| 2005 | -- | $130,870 |
| 2004 | -- | $130,870 |
| 2003 | -- | $130,870 -3.9% |
| 2000 | -- | $136,160 |
Find assessor info on the county website
Monthly payment
Est. payment
Payment breakdown
Explore the cost of this home by adjusting the details. Changes won't be saved.Climate risks
Neighborhood: 19355
Nearby schools
Schools provided by the listing agent
- District: Great Valley
Source: Bright MLS. This data may not be complete. We recommend contacting the local school district to confirm school assignments for this home.