Skip main navigation
Sold for $359,000
  • $359,000

    44 Tall Shadow Road, Murphy, NC 28906

    2beds
    1,176sqft
    Single Family Residence
    Built in 2026
    1.63 Acres Lot
    $359,100 Zestimate®
    $305/sqft
    $1,987 Estimated rent

    Home value

    $359,100

    $341,000 - $377,000

    $1,987/mo

    Zestimate® history
    Loading
    Loading...

    Owner options

    List your home for rent

    $1,987/mo

    Rent Zestimate®

    Find your next renter with Zillow Rental Manager. Plus, with online applications, you can quickly screen prospective tenants – for free.

    Learn more

    $1,987/mo

    Rent Zestimate®

    Refinance and save

    $2,783/mo

    Est. payment

    Refinancing to a lower rate could help reduce your monthly payments and save thousands over the life of the loan.

    See today's rates

    $2,783/mo

    Est. payment

    Explore your selling options

    Work with a Zillow partner agent

    Leverage their expertise and Zillow's premium Showcase listings to get your home seen by more buyers.

    Get started

    List with your own agent

    Get your home in front of millions of buyers by listing it on Zillow.

    Learn how to do it

    Sell it yourself

    Take full control of how buyers see your home on Zillow by listing For Sale by Owner (FSBO).

    List your home

    What's special

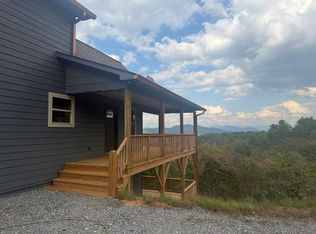
    NEW CONSTRUCTION! This brand new chalet is located in the gated community of Overlook at Martins Creek Phase II. The home is 2-bedrooms and 2-bathrooms. This home is situated on a nice wooded lot with very easy access. The kitchen has custom-built maple cabinets with an island and pantry. The main floor and loft both offer tile showers and large walk-in closet space. There is a Tongue and Groove ceiling in the great room area and loft. The great room area also offers a beautiful rocked gas fireplace to enjoy. This house is just a few weeks away from being finished and ready to move into. Owner/Broker

    Zillow last checked:

    Listing updated:

    Listed by:

    Tami Cook 828-361-3199,

    Tami Cook Real Estate

    Bought with:

    Sonya Reid, 195392

    Appalachian Land Company

    Source: Hive MLS,MLS#: 100603303MLS LogoOriginating MLS: Mountain Lakes Board of REALTORS®

    Facts & features

    Interior

    Bedrooms & bathrooms
    • Bedrooms: 2
    • Bathrooms: 2
    • Full bathrooms: 2
    Rooms
    • Room types: Bedroom 1, Bedroom 2, Dining Room, Great Room, Bathroom 1, Bathroom 2
    Heating
    • Electric, Heat Pump
    Cooling
    • Central Air, Ceiling Fan(s)
    Appliances
    • Included: Electric Oven, Built-In Microwave, Refrigerator, Dishwasher
    • Laundry: Dryer Hookup, Washer Hookup, In Hall
    Features
    • High Ceilings, Kitchen Island, Ceiling Fan(s), Walk-in Shower, Gas Log
    • Basement: Crawl Space
    • Has fireplace: Yes
    • Fireplace features: Gas Log
    Interior area
    • Total structure area: 1,176
    • Total interior livable area: 1,176 sqft

    Property

    Parking
    • Parking features: Gravel, None
    Features
    • Levels: One and One Half
    • Patio & porch: Covered, Porch, Front Porch, Side Porch
    • Exterior features: Gas Log
    • Fencing: None
    • View description: None
    • Frontage type: See Remarks
    Lot
    • Size: 1.63 Acres
    • Features: Wooded
    Details
    • Parcel number: 449901068794000
    • Zoning: NA
    • Special conditions: Standard

    Construction

    Type & style
    • Home type: SingleFamily
    • Property subtype: Single Family Residence
    Materials
    • Wood Frame, See Remarks
    • Foundation: Crawl Space
    • Roof: Composition
    Condition
    • New Construction
    • New construction: Yes
    • Year built: 2026

    Utilities & green energy

    • Sewer: Private Sewer, Septic Tank
    • Water: Shared Well
    • Utilities for property: Sewer Connected, Underground Utilities, Water Connected

    Community & HOA

    Community
    • Subdivision: Overlook At Martins Creek Phase Ii
    HOA
    • Has HOA: Yes
    • Amenities included: See Remarks
    • HOA fee: $575 annually
    • HOA name: Overlook at Martins Creek Phase II
    • HOA phone: 828-361-3199
    Location
    • Region: Murphy

    Financial & listing details

    • Price per square foot: $305/sqft
    • Annual tax amount: $8,278
    • Date on market: 9/14/2026
    • Cumulative days on market: 18 days
    • Listing agreement: Exclusive Right To Sell
    • Listing terms: Cash,Conventional

    Price history

    DateEventPrice
    10/26/2026Sold$359,000$305/sqft
    Source: Hive MLS #100603303 Report a problem
    9/28/2026Pending sale$359,000$305/sqft
    Source: Hive MLS #100603303 Report a problem
    9/14/2026Listed for sale$359,000$305/sqft
    Source: Hive MLS #100603303 Report a problem

    Public tax history

    Tax history is unavailable.

    Neighborhood: 28906

    Nearby schools

    GreatSchools rating
    Schools provided by the listing agent
    • Elementary: Martins Creek
    • Middle: Murphy Middle
    • High: Murphy High School

    Source: Hive MLS. This data may not be complete. We recommend contacting the local school district to confirm school assignments for this home.

    Get a cash offer in 3 minutes
    Find out how much your home could sell for in as little as 3 minutes with a no-obligation cash offer.
    Estimated market value

    $359,100

    Get a cash offer in 3 minutes
    Find out how much your home could sell for in as little as 3 minutes with a no-obligation cash offer.
    Estimated market value

    $359,100