Skip main navigation
For sale
  • $625,000

    44 The Old Road, Newtown, CT 06470

    4beds
    2,292sqft
    : 
    Loading
    Get pre-qualified
    Single Family Residence
    Built in 1972
    1 Acres Lot
    $618,200 Zestimate®
    $273/sqft
    $-- HOA

    What's special

    Generously sized roomsFour spacious bedroomsHardwood floorsEat-in kitchenTraditional floor planSpacious layoutPrivate backyard
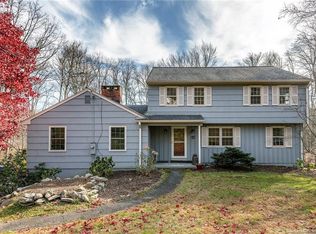
    Located within the Borough of Newtown, this 4-bedroom, 2.5-bath Colonial offers 2,292 square feet of living space on a 1-acre lot. The traditional floor plan features hardwood floors, generously sized rooms, and large windows that fill the home with natural light. The eat-in kitchen includes a pantry, a bay window overlooking the backyard, and space for everyday meals. Just off the kitchen, the family room is highlighted by a brick fireplace, a custom built-in bookcase and entertainment center, and access to the freshly painted deck, extending the living space outdoors for entertaining, summer barbecues, or simply enjoying the private backyard. Several rooms have been refreshed with neutral paint colors, creating a welcoming backdrop while offering the opportunity to add your own style. Upstairs are four spacious bedrooms, including a primary suite with its own full bath. A walk-up attic provides excellent storage, while the walkout lower level offers additional storage, workshop space, or future finished living space. The 1-acre property is bordered by town-owned land, providing additional privacy and a natural backdrop. Enjoy the convenience of Borough living just minutes from historic Main Street. Walk to Edmond Town Hall, C.H. Booth Library, and the Newtown General Store while enjoying the privacy of a 1-acre setting. With its spacious layout, walkable Borough location, and opportunity to personalize over time, this home is ready for its next owners.
    1 day
    |
    413
    |
    21
    |

    Zillow last checked:

    Listing updated:

    Listed by:

    Richelle Ward (203)470-9819,

    Coldwell Banker Realty 203-426-5679,

    Bob Ward 203-470-9818,

    Coldwell Banker Realty

    Source: Smart MLS,MLS#: 24191689MLS Logo

    Loading...

      Facts & features

      Interior

      Bedrooms & bathrooms
      • Bedrooms: 4
      • Bathrooms: 3
      • Full bathrooms: 2
      • 1/2 bathrooms: 1
      Primary bedroom
      • Features: Full Bath, Hardwood Floor
      • Level: Upper
      • Area: 224 Square Feet
      • Dimensions: 14 x 16
      Bedroom
      • Features: Hardwood Floor
      • Level: Upper
      • Area: 121 Square Feet
      • Dimensions: 11 x 11
      Bedroom
      • Features: Hardwood Floor
      • Level: Upper
      • Area: 154 Square Feet
      • Dimensions: 14 x 11
      Bedroom
      • Features: Hardwood Floor
      • Level: Upper
      • Area: 187 Square Feet
      • Dimensions: 17 x 11
      Dining room
      • Features: Hardwood Floor
      • Level: Main
      • Area: 132 Square Feet
      • Dimensions: 12 x 11
      Family room
      • Features: Built-in Features, Fireplace, Hardwood Floor
      • Level: Main
      • Area: 299 Square Feet
      • Dimensions: 13 x 23
      Kitchen
      • Features: Bay/Bow Window, Hardwood Floor
      • Level: Main
      • Area: 156 Square Feet
      • Dimensions: 12 x 13
      Living room
      • Features: Hardwood Floor
      • Level: Main
      • Area: 242 Square Feet
      • Dimensions: 22 x 11
      Heating
      • Hot Water, Oil
      Cooling
      • Window Unit(s)
      Appliances
      • Included: Oven/Range, Microwave, Range Hood, Refrigerator, Dishwasher, Washer, Dryer, Water Heater
      • Laundry: Main Level
      Features
      • Wired for Data
      • Basement: Partial,Garage Access,Interior Entry,Walk-Out Access
      • Number of fireplaces: 1
      Interior area
      • Total structure area: 2,292
      • Total interior livable area: 2,292 sqft
      • Finished area above ground: 2,292

      Property

      Parking
      • Total spaces: 2
      • Parking features: Attached
      • Attached garage spaces: 2
      Features
      • Patio & porch: Deck, Patio
      Lot
      • Size: 1 Acres
      • Features: Wetlands, Few Trees, Borders Open Space, Sloped
      Details
      • Parcel number: 204626
      • Zoning: R-1

      Construction

      Type & style
      • Home type: SingleFamily
      • Architectural style: Colonial
      • Property subtype: Single Family Residence
      Materials
      • Vinyl Siding
      • Foundation: Concrete Perimeter
      • Roof: Asphalt
      Condition
      • New construction: No
      • Year built: 1972

      Utilities & green energy

      • Sewer: Septic Tank
      • Water: Well
      Green energy
      • Energy efficient items: Thermostat, Ridge Vents

      Community & HOA

      Community
      • Subdivision: Newtown Borough
      HOA
      • Has HOA: No
      Location
      • Region: Newtown

      Financial & listing details

      • Price per square foot: $273/sqft
      • Tax assessed value: $322,470
      • Annual tax amount: $9,268
      • Date on market: 7/16/2026
      • Exclusions: See Inclusion/Exclusion Sheet

        Estimated market value

        $618,200

        $587,000 - $649,000

        $4,551/mo

        Price history

        DateEventPrice
        7/16/2026Listed for sale$625,000+130.6%$273/sqft
        Source: Smart MLS #24191689 Report a problem
        7/11/2012Sold$271,000-1.4%$118/sqft
        Source: Smart MLS #G617903 Report a problem
        4/16/2012Price change$274,900-3.5%$120/sqft
        Source: Aspen Realty Group #G617903 Report a problem
        3/31/2012Listed for sale$284,900-18.1%$124/sqft
        Source: Aspen Realty Group LLC #G617903 Report a problem
        2/21/2003Sold$348,000$152/sqft
        Source: Smart MLS #98147975 Report a problem

        Public tax history

        YearProperty taxesTax assessment
        2025$9,268 +6.6%$322,470
        2024$8,697 +2.8%$322,470
        2023$8,462 +3.7%$322,470 +37%
        2022$8,162 +0.1%$235,420
        2021$8,157 -0.3%$235,420
        2020$8,183 0%$235,420
        2019$8,186 +1.6%$235,420
        2018$8,061 +1.5%$235,420 +0.4%
        2017$7,940 +2.4%$234,420
        2015$7,752 -0.7%$234,420
        2014$7,809 0%$234,420
        2013$7,811 +3.1%$234,420 -24.1%
        2012$7,578 +0.7%$308,791
        2011$7,525 +1.5%$308,791 +0%
        2010$7,411 +2.4%$308,790
        2009$7,235 +1%$308,790
        2008$7,164 +1.5%$308,790 +23%
        2007$7,056 +2.9%$251,100
        2006$6,855 +4.6%$251,100
        2005$6,554 +4.8%$251,100
        2004$6,252 +6.4%$251,100
        2003$5,876 +20.6%$251,100 +63.9%
        2001$4,872 +7.8%$153,220
        2000$4,520 +5.7%$153,220
        1999$4,275 $153,220
        Find assessor info on the county website

        Monthly payment

        Est. payment

        Payment breakdown

        Explore the cost of this home by adjusting the details. Changes won't be saved.
        All calculations are estimates and provided by Zillow, Inc. for informational purposes only. Actual amounts may vary.
        HOA fees may include property taxes on listings classified as Co-Ops. Contact the listing agent and/or owner for fee details.
        Mortgage interest rates are dependent on a number of factors, including credit score, down payment, and repayment length. Interest rate data provided by Zillow Group Marketplace, Inc. as of 1/1/1970 from various mortgage lenders with which we have lead or other similar arrangements; the Estimated Payment is an average of those rates.
        See how much you could borrow to make a competitive offer.

        Climate risks

        Neighborhood: 06470

        Getting around

        11 / 100
        Car-Dependent
        28 / 100
        Somewhat Bikeable

        Nearby schools

        GreatSchools rating
        Schools provided by the listing agent
        • Elementary: Hawley
        • Middle: Newtown,Reed
        • High: Newtown

        Source: Smart MLS. This data may not be complete. We recommend contacting the local school district to confirm school assignments for this home.

        A local agent can set up tours, give advice and negotiate with sellers.

        A local lender can help you make sure your offer is ready when you are.

        Browse local experts

        Similar homes