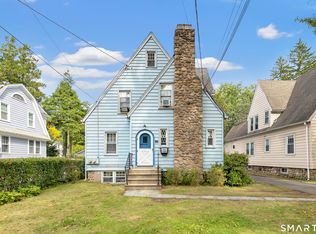
Welcome to 44 Toms Road, a rare opportunity to own a home that seamlessly blends generous living space, exceptional versatility, and an unbeatable Stamford location. Offering 5 bedrooms, 3 bathrooms & 1 half bath, and a thoughtfully designed floor plan, this home is built for both comfortable everyday living and effortless entertaining. Bright, inviting living spaces flow seamlessly into a spacious kitchen, creating a warm and functional layout ideal for gathering with family and friends. The desirable first-floor primary bedroom adds both convenience and flexibility. Beyond the main living areas, the property offers an abundance of finished space that can easily adapt to your lifestyle-ideal for home offices, recreation, fitness, hobbies, or other flexible uses. Buyers are encouraged to conduct their own diligence regarding the legal status and permitted uses of all finished spaces. Ideally located directly across from Dolan Middle School, and just minutes from downtown Stamford, Metro-North, shopping, dining, parks, and major commuter routes, this home offers the perfect balance of space, convenience, and opportunity. Property is being sold in its current "as-is" condition. Buyers are encouraged to conduct all inspections and diligence they deem necessary prior to closing.
For sale
Price cut: $25K (9/4)
$824,999
44 Toms Road, Stamford, CT 06902
5beds
2,846sqft
Single Family Residence
Built in 1911
0.31 Acres Lot
$845,400 Zestimate®
$290/sqft
$-- HOA
What's special
Desirable first-floor primary bedroomAbundance of finished spaceThoughtfully designed floor planSpacious kitchenWarm and functional layoutBright inviting living spaces
- 97 days
- 425
- 7
Zillow last checked:
Listing updated:
Listed by:
Jorge A. Lopez (203)522-7148,
Coldwell Banker Realty 203-966-3737
Source: Smart MLS,MLS#: 24186121
Facts & features
Interior
Bedrooms & bathrooms
- Bedrooms: 5
- Bathrooms: 4
- Full bathrooms: 3
- 1/2 bathrooms: 1
Primary bedroom
- Level: Main
Bedroom
- Level: Main
Bedroom
- Level: Upper
Bedroom
- Level: Upper
Bedroom
- Level: Upper
Bathroom
- Level: Main
Bathroom
- Level: Main
Bathroom
- Level: Upper
Bathroom
- Level: Upper
Kitchen
- Level: Main
Living room
- Level: Main
Heating
- Other
Cooling
- Wall Unit(s)
Appliances
- Included: Electric Range, Microwave, Refrigerator, Water Heater
Features
- Basement: Full
- Has fireplace: No
Interior area
- Total structure area: 2,846
- Total interior livable area: 2,846 sqft
- Finished area above ground: 2,144
- Finished area below ground: 702
Property
Lot
- Size: 0.31 Acres
- Features: Level
Details
- Parcel number: 332022
- Zoning: R75
Construction
Type & style
- Home type: SingleFamily
- Architectural style: Colonial
- Property subtype: Single Family Residence
Materials
- Vinyl Siding
- Foundation: Concrete Perimeter
- Roof: Shingle
Condition
- New construction: No
- Year built: 1911
Utilities & green energy
- Sewer: Public Sewer
- Water: Public
Community & HOA
Community
- Subdivision: Glenbrook
HOA
- Has HOA: No
Location
- Region: Stamford
Financial & listing details
- Price per square foot: $290/sqft
- Tax assessed value: $432,950
- Annual tax amount: $10,244
- Date on market: 7/10/2026
Estimated market value
$845,400
$803,000 - $888,000
$6,118/mo
Price history
| Date | Event | Price |
|---|---|---|
| 9/4/2026 | Price change | $824,999-2.9%$290/sqft |
Source:  Smart MLS #24186121 Report a problem Smart MLS #24186121 Report a problem | ||
| 7/10/2026 | Listed for sale | $849,999+242.7%$299/sqft |
Source: Smart MLS #24186121 Report a problem | ||
| 2/3/2000 | Sold | $248,000+3.3%$87/sqft |
Source: Smart MLS #98059936 Report a problem | ||
| 1/19/1988 | Sold | $240,000$84/sqft |
Source: Public Record Report a problem | ||
Public tax history
| Year | Property taxes | Tax assessment |
|---|---|---|
| 2025 | $10,278 +2.6% | $432,950 |
| 2024 | $10,018 -6.9% | $432,950 |
| 2023 | $10,763 +14.1% | $432,950 +22.7% |
| 2022 | $9,436 +1.1% | $352,890 |
| 2021 | $9,334 +2.6% | $352,890 |
| 2020 | $9,094 | $352,890 |
| 2019 | $9,094 +3.8% | $352,890 |
| 2018 | $8,759 +8.8% | $352,890 +14% |
| 2017 | $8,049 +2.9% | $309,590 |
| 2016 | $7,823 | $309,590 |
Find assessor info on the county website
Monthly payment
Est. payment
Payment breakdown
Explore the cost of this home by adjusting the details. Changes won't be saved.Climate risks
Neighborhood: Belltown
Similar homes
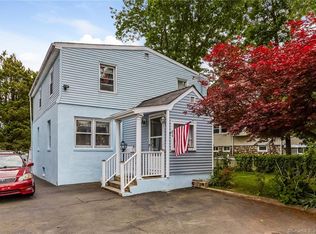
- $889,0005 bd2 ba2.4k sqft114 Pine Hill Avenue, Stamford, CT 06906For Sale
 MLS ID #24201510, Aaron Ramkalawan, Keller Williams Prestige Prop.. Smart MLS
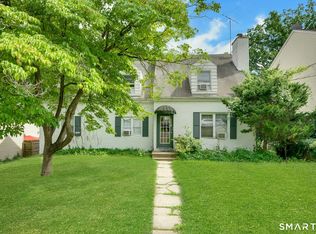
 - $899,9004 bd3 ba2.3k sqft26 Campbell Drive, Stamford, CT 06903For Sale
 MLS ID #24203337, Peter Raider, Real Broker CT, LLC. Smart MLS
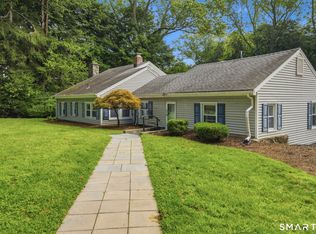
 - $739,0003 bd2 ba1.6k sqft523 Newfield Avenue, Stamford, CT 06905For Sale
 MLS ID #24203846, Natalia Rathbauer, William Pitt Sotheby's Int'l. Smart MLS
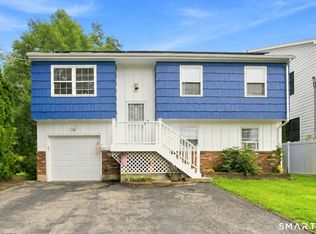
 - $975,0006 bd4 ba3.1k sqft109 Oaklawn Avenue, Stamford, CT 06905For Sale
 MLS ID #24212226, Brian Appel, Higgins Group Real Estate. Smart MLS
 - $780,0004 bd4 ba3k sqft31 Granite Drive, Norwalk, CT 06850For SaleMLS ID #24213809, Shannon E. Drury, Berkshire Hathaway NE Prop.. Smart MLS
- $945,0004 bd4 ba3.2k sqft44 River Hill Dr, Stamford, CT 06902For Sale
 MLS ID #125821, Mindy Chanaud, BHHS New England Properties. Greenwich MLS, Inc.
 - $999,0005 bd4 ba2.7k sqft36 Larkin Street, Stamford, CT 06907For SaleMLS ID #24184755, Geo Crume, Keller Williams Realty. Smart MLS
- $999,9994 bd4 ba3.6k sqft215 Knickerbocker Avenue, Stamford, CT 06907For SaleMLS ID #24205989, Seamus Costigan, Marr Caruso Realty Group. Smart MLS
- $899,0004 bd2 ba1.7k sqft73 High Clear Dr, Stamford, CT 06905For SaleMLS ID #125060, James Capparelle, Coldwell Banker Realty. Greenwich MLS, Inc.
- $699,0003 bd2 ba1.5k sqft16 Lindsey Avenue, Stamford, CT 06905For SaleMLS ID #24204440, Max Dober, Keller Williams Prestige Prop.. Smart MLS
- $675,0004 bd3 ba1.7k sqft95 Orange Street, Stamford, CT 06902For SaleMLS ID #24201029, Michael Feldman, Century 21 AllPoints Realty. Smart MLS
- $725,0003 bd1 ba1.4k sqft15 Muriel Drive, Stamford, CT 06907For SaleMLS ID #24196928, Joseph M. Pasquino, Compass Connecticut, LLC. Smart MLS
- $1,095,0005 bd3 ba2.4k sqft240 Fishing Trail, Stamford, CT 06903For SaleMLS ID #24183782, Nancy Hadden, Century 21 AllPoints Realty. Smart MLS
- $849,0004 bd2 ba2.4k sqft47 Second Street, Norwalk, CT 06855For SaleMLS ID #24212260, Kevin O'Brien, O'Brien Premier Properties. Smart MLS
- $749,0004 bd2 ba1.9k sqft65 Roosevelt Avenue, Stamford, CT 06902For SaleMLS ID #24205120, Barbara F. Hickey, William Pitt Sotheby's Int'l. Smart MLS
- $539,0003 bd2 ba1.7k sqftMaple Plaza West, Stamford, CT 06906For SaleMLS ID #24212504, Laquana Jackson, RE/Max DHP. Smart MLS
- $925,0004 bd3 ba3k sqft24 White Birch Road, Ridgefield, CT 06877For SaleMLS ID #24196184, Derek A. Heering, Property Twins Real Estate. Smart MLS
- $839,0003 bd4 ba2.4k sqft75 Franklin Avenue, Valhalla, NY 10595For Sale
 MLS ID #1043296, Rita Longo, Listing by: Howard Hanna Rand Realty. OneKey® MLS as distributed by MLS GRID
 - $899,0004 bd4 ba2.9k sqft46 Truesdale Lake Drive, South Salem, NY 10590For SaleMLS ID #1045301, Hope Ross Mazzola, Listing by: Coldwell Banker Realty. OneKey® MLS as distributed by MLS GRID
- $748,3334 bd3 ba2k sqft16 Sherwood Road, Ridgefield, CT 06877For SaleMLS ID #24166477, Susan Hanson, William Raveis Real Estate. Smart MLS
