Welcome to 44 Tupelo Road, a spacious one level home offering 2,224 sq. ft. of single-level living in Westport’s desirable Forest Park neighborhood. Set on 1.38 landscaped acres, this 3-bedroom, 2.5-bath home features a vaulted living room with hardwood floors, gas fireplace and access to the rear deck. The granite kitchen offers stainless appliances, a center island with seating and easy flow to the formal dining room. The private primary suite includes a walk-in closet and en-suite bath with double vanity and glass-enclosed tile shower. Two additional bedrooms, a full guest bath, first-floor laundry and central air complete the main level. A full unfinished basement provides abundant storage and future possibilities, while the attached two-car garage and generous driveway add everyday convenience. Enjoy mature landscaping, wooded privacy and a peaceful neighborhood setting close to Westport’s beaches, river, vineyards and village amenities.
For sale
$945,000
44 Tupelo Rd, Westport, MA 02790
3beds
2,224sqft
Single Family Residence
Built in 2007
1.38 Acres Lot
$923,300 Zestimate®
$425/sqft
$-- HOA
What's special
Gas fireplaceCentral airGlass-enclosed tile showerFirst-floor laundryAttached two-car garageGranite kitchenSpacious one level home
- 3 days
- 694
- 34
Zillow last checked:
Listing updated:
Listed by:
James Holland 401-640-5545,
T L Holland Agency 401-624-8469
Source: MLS PIN,MLS#: 73595495
Facts & features
Interior
Bedrooms & bathrooms
- Bedrooms: 3
- Bathrooms: 3
- Full bathrooms: 2
- 1/2 bathrooms: 1
Primary bathroom
- Features: Yes
Heating
- Forced Air, Natural Gas
Cooling
- Central Air
Appliances
- Included: Gas Water Heater, Range, Dishwasher, Microwave, Refrigerator, Washer, Dryer
Features
- Flooring: Tile, Carpet, Hardwood
- Basement: Full
- Number of fireplaces: 1
Interior area
- Total structure area: 2,224
- Total interior livable area: 2,224 sqft
- Finished area above ground: 2,224
Property
Parking
- Total spaces: 7
- Parking features: Attached, Paved Drive, Off Street
- Attached garage spaces: 2
- Uncovered spaces: 5
Features
- Patio & porch: Porch, Deck - Wood
- Exterior features: Porch, Deck - Wood
- Frontage length: 151.00
Lot
- Size: 1.38 Acres
Details
- Parcel number: 4611227
- Zoning: R1
Construction
Type & style
- Home type: SingleFamily
- Architectural style: Ranch
- Property subtype: Single Family Residence
Materials
- Frame
- Foundation: Concrete Perimeter
- Roof: Shingle
Condition
- Year built: 2007
Utilities & green energy
- Electric: 200+ Amp Service
- Sewer: Private Sewer
- Water: Private
Community & HOA
HOA
- Has HOA: No
Location
- Region: Westport
Financial & listing details
- Price per square foot: $425/sqft
- Tax assessed value: $791,800
- Annual tax amount: $5,764
- Date on market: 10/27/2026
Estimated market value
$923,300
$877,000 - $969,000
$3,558/mo
Price history
| Date | Event | Price |
|---|---|---|
| 10/27/2026 | Listed for sale | $945,000+84.9%$425/sqft |
Source: MLS PIN #73595495 Report a problem | ||
| 6/12/2007 | Sold | $511,133$230/sqft |
Source: Public Record Report a problem | ||
Public tax history
| Year | Property taxes | Tax assessment |
|---|---|---|
| 2025 | $5,675 -0.4% | $761,700 +3.3% |
| 2024 | $5,700 +5.5% | $737,400 +11.3% |
| 2023 | $5,404 +7.2% | $662,300 +11.4% |
| 2022 | $5,040 +1.6% | $594,300 +3.2% |
| 2021 | $4,962 +4.7% | $575,600 +2.4% |
| 2020 | $4,739 -0.6% | $562,100 -2.5% |
| 2019 | $4,770 +6.2% | $576,800 +4.9% |
| 2018 | $4,491 +4.8% | $549,700 +2.2% |
| 2017 | $4,287 +4.6% | $537,900 +3.8% |
| 2016 | $4,099 +11.8% | $518,200 +12.1% |
| 2015 | $3,667 +3% | $462,400 +0% |
| 2014 | $3,560 +4.2% | $462,300 |
| 2013 | $3,416 +2.9% | $462,300 -1.8% |
| 2012 | $3,320 +3.8% | $470,900 -1.2% |
| 2011 | $3,199 +11.3% | $476,800 +4% |
| 2010 | $2,875 +7% | $458,600 -5.4% |
| 2009 | $2,686 +162% | $484,900 +163.1% |
| 2008 | $1,025 | $184,300 |
Find assessor info on the county website
Monthly payment
Est. payment
Payment breakdown
Explore the cost of this home by adjusting the details. Changes won't be saved.Climate risks
Neighborhood: 02790

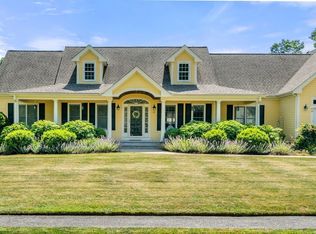
Similar homes
- $659,0003 bd2 ba1.6k sqft170 Briggs Rd, Westport, MA 02790For Sale
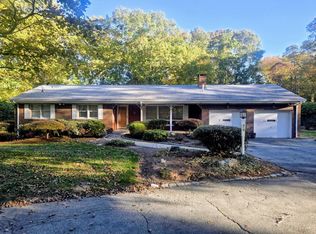 MLS ID #73596480, Thomas F. Aubin, Brookside Realty Group. MLS PIN
- $849,9003 bd3 ba2.8k sqft7 Fallon Dr, Westport, MA 02790For Sale
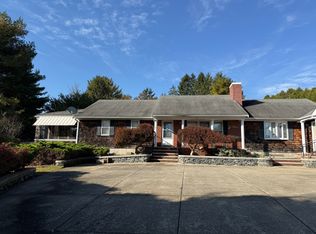 MLS ID #73591137, Jeff Gardner, Robert H. Gardner, Inc.. MLS PIN
- $799,9003 bd2 ba2.2k sqft217J Tickle Rd, Westport, MA 02790For Sale
 MLS ID #73593285, Matthew Daylor, Keller Williams South Watuppa. MLS PIN
- $1,100,0003 bd4 ba3.3k sqft20 Meadowbrook Ln, Westport, MA 02790For Sale
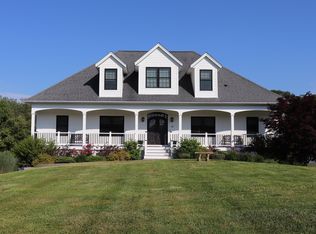 MLS ID #73570197, The Highland Group, Keller Williams South Watuppa. MLS PIN
- $790,0003 bd3 ba2.6k sqft652 Old Colony Ter, Tiverton, RI 02878For Sale
 MLS ID #1427183, Matt Antonio, Corcoran Chart House Realty. StateWide MLS RI
- $849,5003 bd2 ba1.7k sqft2037 Crandall Rd, Tiverton, RI 02878For SaleMLS ID #1423605, Amanda Nickerson Toste, Coastal Properties Group. StateWide MLS RI
- $599,9003 bd1 ba1.5k sqft420 Crandall Rd, Tiverton, RI 02878For SaleMLS ID #1427197, Flora Rocha, Keller Williams South Watuppa. StateWide MLS RI
- $525,0003 bd1 ba1.2k sqft2960 Main Rd, Tiverton, RI 02878For SaleMLS ID #1427253, Joseph Ferreira, New Road Realty. StateWide MLS RI
- $1,170,0004 bd3 ba2.9k sqft121 Holliston Ave, Portsmouth, RI 02871For SaleMLS ID #1427188, Shelley Andrade, Century 21 Topsail Realty. StateWide MLS RI
- $769,0004 bd2 ba2.1k sqft49 Captains Cir, Tiverton, RI 02878For SaleMLS ID #1422494, Anthony Mattera, Hope Real Estate. StateWide MLS RI
