Welcome to 44 Turnbull! This custom built, exceptional 3-bedroom, 3-bath home combines soaring ceilings, abundant natural light, and meticulous craftsmanship for an unmatched living experience. The welcoming foyer opens to a formal dining room-perfect for hosting - before leading to the show-stopping great room. Here in the great room, 12-foot ceilings, crown molding, gleaming hardwood, and a cozy gas fireplace set the stage for open-concept living. The chef's kitchen is a gourmet's dream with high-end stainless-steel appliances including a gas stove, rich cabinetry, custom backsplash, and expansive counter space. French door walkouts from both the kitchen and primary suite lead to a composite deck that wraps around the home, offering escarpment views and seamless indoor-outdoor living. The main floor also features a sprawling primary bedroom with walk-in closet and gorgeous ensuite bath, main floor laundry, and inside access to the double garage. The fully finished lower level, with soaring 10-foot ceilings, offers a second gas fireplace, spacious family room, loads of storage, two additional bedrooms, 4-piece bath, and walkout to a professionally landscaped backyard oasis. Relax under the covered porch, soak in the hot tub or take a dip in the pool - all surrounded by lush greenery for privacy. Set on a double driveway with parking for four, this home delivers over 2,500 sq. ft. of finished space, high-end finishes throughout, and a thoughtful layout that's both luxurious and functional. A rare opportunity to own a Schuit-built walkout bungalow in a sough-after Dundas location. This one feels like home the moment you step inside!
Sold for $1,560,000
C$1,560,000
44 Turnbull Rd, Hamilton, ON L9H 3W6
3beds
1,504sqft
Single Family Residence, Residential
Built in 2010
5,415 Square Feet Lot
$-- Zestimate®
C$1,037/sqft
C$3,585 Estimated rent
Home value
Not available
Estimated sales range
Not available
Not available
Owner options
List your home for rent
C$3,585/mo
Rent Zestimate®
Find your next renter with Zillow Rental Manager. Plus, with online applications, you can quickly screen prospective tenants – for free.
C$3,585/mo
Rent Zestimate®
Refinance and save
C$6,595/mo
Est. payment
Refinancing to a lower rate could help reduce your monthly payments and save thousands over the life of the loan.
C$6,595/mo
Est. payment
Explore your selling options
Work with a Zillow partner agent
Leverage their expertise and Zillow's premium Showcase listings to get your home seen by more buyers.
Get startedList with your own agent
Get your home in front of millions of buyers by listing it on Zillow.
Learn how to do itSell it yourself
Take full control of how buyers see your home on Zillow by listing For Sale by Owner (FSBO).
List your homeWhat's special
Soaring ceilingsAbundant natural lightMeticulous craftsmanshipFormal dining roomGreat roomCrown moldingGleaming hardwood
Zillow last checked:
Listing updated:
Listed by:
Steve Roblin, Salesperson,
Judy Marsales Real Estate Ltd.
Source: ITSO,MLS®#: 40759429Originating MLS®#: Cornerstone Association of REALTORS®
Facts & features
Interior
Bedrooms & bathrooms
- Bedrooms: 3
- Bathrooms: 3
- Full bathrooms: 2
- 1/2 bathrooms: 1
- Main level bathrooms: 2
- Main level bedrooms: 1
Other
- Level: Main
Bedroom
- Level: Lower
Bedroom
- Level: Lower
Bathroom
- Features: 4-Piece
- Level: Main
Bathroom
- Features: 4-Piece
- Level: Lower
Bathroom
- Features: 2-Piece
- Level: Main
Dinette
- Level: Main
Dining room
- Level: Main
Family room
- Level: Lower
Kitchen
- Level: Main
Laundry
- Level: Main
Living room
- Level: Main
Storage
- Level: Lower
Utility room
- Level: Lower
Workshop
- Level: Lower
Heating
- Forced Air, Natural Gas
Cooling
- Central Air
Appliances
- Included: Bar Fridge, Range, Oven, Water Heater, Built-in Microwave, Dishwasher, Dryer, Refrigerator, Stove, Washer, Wine Cooler
- Laundry: Gas Dryer Hookup, In-Suite, Main Level, Sink, Washer Hookup
Features
- Built-In Appliances, Ceiling Fan(s), Central Vacuum, Floor Drains
- Windows: Skylight(s)
- Basement: Walk-Out Access,Full,Finished,Sump Pump
- Number of fireplaces: 2
- Fireplace features: Gas
Interior area
- Total structure area: 2,886
- Total interior livable area: 1,504 sqft
- Finished area above ground: 1,504
- Finished area below ground: 1,382
Property
Parking
- Total spaces: 4
- Parking features: Attached Garage, Inside Entrance, Private Drive Double Wide
- Attached garage spaces: 2
- Uncovered spaces: 2
Features
- Stories: 1
- Patio & porch: Patio, Enclosed
- Exterior features: Balcony, Landscaped, Lighting, Privacy
- Has private pool: Yes
- Pool features: In Ground, Salt Water
- Has spa: Yes
- Spa features: Hot Tub, Heated
- Has view: Yes
- View description: Clear, Garden, Pool, Ridge, Trees/Woods
- Frontage type: North
- Frontage length: 44.55
Lot
- Size: 5,415 Square Feet
- Dimensions: 44.55 x 121.56
- Features: Urban, Rectangular, Arts Centre, City Lot, Near Golf Course, Hospital, Library, Open Spaces, Park, Place of Worship, Playground Nearby, Public Transit, Quiet Area, Ravine, School Bus Route, Schools, Shopping Nearby, Trails
Details
- Additional structures: Other
- Parcel number: 174530492
- Zoning: R2/s-107
- Other equipment: Hot Tub Equipment, Pool Equipment
Construction
Type & style
- Home type: SingleFamily
- Architectural style: Bungalow
- Property subtype: Single Family Residence, Residential
Materials
- Brick, Stone
- Foundation: Poured Concrete
- Roof: Asphalt Shing
Condition
- 6-15 Years
- New construction: No
- Year built: 2010
Utilities & green energy
- Sewer: Sewer (Municipal)
- Water: Municipal
Community & HOA
Community
- Security: Carbon Monoxide Detector(s), Smoke Detector(s)
Location
- Region: Hamilton
Financial & listing details
- Price per square foot: C$1,037/sqft
- Annual tax amount: C$9,350
- Date on market: 8/12/2025
- Inclusions: Built-in Microwave, Dishwasher, Dryer, Hot Tub, Hot Tub Equipment, Pool Equipment, Refrigerator, Stove, Washer, Wine Cooler
Price history
| Date | Event | Price |
|---|---|---|
| 11/27/2025 | Sold | C$1,560,000C$1,037/sqft |
Source: ITSO #40759429 Report a problem | ||
Public tax history
Tax history is unavailable.
Neighborhood: Pleasant Valley
Nearby homes
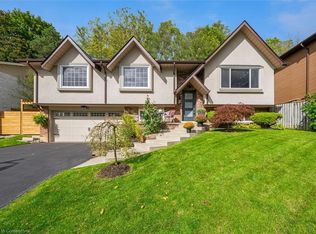
- C$1,135,0004 bd2 ba1.2k sqft46 Terrace Dr, Hamilton, ON L9H3X2Sold
- C$---- bd-- ba-- sqft36 McGrath Ct, Hamilton, ON L9H0A5Off Market
- C$---- bd-- ba-- sqft20 Autumn Leaf Rd, Hamilton, ON L9H3V7Off Market
- C$---- bd-- ba-- sqft35 Terrace Dr, Hamilton, ON L9H3X1Off Market
- C$925,0004 bd2 ba1.4k sqft57 Turnbull Rd, Dundas, ON L9H3W5For Sale
- C$---- bd-- ba-- sqft62 Terrace Dr, Hamilton, ON L9H3X2Off Market
- C$---- bd-- ba-- sqft7 Monarch Ct, Hamilton, ON L9H3W2Off Market
- C$--1 bd1 ba900 sqft10 Monarch Ct, Hamilton, ON L9H3W1Off Market
Nearby schools
GreatSchools rating
No schools nearby
We couldn't find any schools near this home.
Schools provided by the listing agent
- Elementary: Sir William Osler, Dundana
- High: Dundas Valley Secondary School
Source: ITSO. This data may not be complete. We recommend contacting the local school district to confirm school assignments for this home.
- Ontario
- Hamilton Division
- Hamilton
- L9H 3W6
- Pleasant Valley
- 44 Turnbull Rd
