Welcome to 44 Warwick Road in Pawtucket's desirable Darlington neighborhood! This well-maintained two-family property offers an excellent opportunity for both owner-occupants and investors. Each spacious unit features three bedrooms, with the second and third-floor unit designed in a desirable townhouse-style layout, providing additional living space and privacy. Both units feature updated kitchens with granite countertops, while major improvements include newer heating systems, a newer roof, and low-maintenance vinyl siding for years of worry-free ownership. Beautiful hardwood and parquet flooring add warmth and character throughout. Outside, you'll find off-street parking, a fenced backyard, and a storage shed for added convenience. A neighborhood green space directly across the street offers a peaceful setting, while nearby Slater Park provides walking trails, recreational facilities, and year-round outdoor enjoyment. Ideally located in the sought-after Darlington neighborhood, this property offers easy access to major highways, shopping, restaurants, and everyday conveniences. Commuters will appreciate the close proximity to the Pawtucket/Central Falls MBTA station, providing convenient rail service to Providence and Boston. Whether you're looking to owner-occupy or expand your investment portfolio, this move-in-ready, income-producing property is one you won't want to miss!
For sale
Price cut: $4.9K (8/25)
$565,000
44 Warwick Rd, Pawtucket, RI 02861
6beds
2,074sqft
Multi Family
Built in 1920
-- sqft lot
$569,300 Zestimate®
$272/sqft
$-- HOA
What's special
Fenced backyardStorage shedOff-street parkingThree bedroomsNewer roofTownhouse-style layoutSpacious unit
- 58 days
- 488
- 20
Zillow last checked:
Listing updated:
Listed by:
Manny Menezes 401-323-8292,
INNOVATE Real Estate
Source: StateWide MLS RI,MLS#: 1418016
Facts & features
Interior
Bedrooms & bathrooms
- Bedrooms: 6
- Bathrooms: 2
- Full bathrooms: 2
Bathroom
- Features: Bath w Tub & Shower
Heating
- Natural Gas, Baseboard
Cooling
- Other
Appliances
- Included: Gas Water Heater, Dryer, Oven/Range, Refrigerator, Washer
- Laundry: In Building
Features
- Wall (Dry Wall), Plumbing (Mixed), Insulation (Unknown), Ceiling Fan(s)
- Flooring: Ceramic Tile, Hardwood, Parquet
- Basement: Full,Interior Entry,Unfinished,Storage Space,Utility
- Has fireplace: No
Interior area
- Total structure area: 2,074
- Total interior livable area: 2,074 sqft
Video & virtual tour
Property
Parking
- Total spaces: 3
- Parking features: No Garage, Driveway
- Has uncovered spaces: Yes
Features
- Stories: 3
- Patio & porch: Deck, Porch
- Fencing: Fenced
Lot
- Size: 5,662 Square Feet
- Features: Corner Lot
Details
- Parcel number: PAWTM17L0802
Construction
Type & style
- Home type: MultiFamily
- Property subtype: Multi Family
- Attached to another structure: Yes
Materials
- Dry Wall, Vinyl Siding
- Foundation: Mixed, Stone
Condition
- New construction: No
- Year built: 1920
Utilities & green energy
- Electric: Circuit Breakers
- Water: Public
- Utilities for property: Sewer Connected
Community & HOA
Community
- Features: Near Public Transport, Commuter Bus, Golf, Highway Access, Hospital, Interstate, Marina, Private School, Public School, Railroad, Recreational Facilities, Restaurants, Schools, Near Shopping, Tennis
- Subdivision: Darlington
HOA
- Has HOA: No
Location
- Region: Pawtucket
Financial & listing details
- Price per square foot: $272/sqft
- Tax assessed value: $436,800
- Annual tax amount: $5,744
- Date on market: 7/16/2026
- Total actual rent: 1800
- Tenant pays: Heat
Estimated market value
$569,300
$541,000 - $598,000
$2,118/mo
Price history
| Date | Event | Price |
|---|---|---|
| 8/25/2026 | Price change | $565,000-0.9%$272/sqft |
Source:  StateWide MLS RI #1418016 Report a problem StateWide MLS RI #1418016 Report a problem | ||
| 8/13/2026 | Price change | $569,900-2.6%$275/sqft |
Source: StateWide MLS RI #1418016 Report a problem | ||
| 8/5/2026 | Price change | $584,900-0.8%$282/sqft |
Source: StateWide MLS RI #1418016 Report a problem | ||
| 7/22/2026 | Price change | $589,900-1.7%$284/sqft |
Source: StateWide MLS RI #1418016 Report a problem | ||
| 7/16/2026 | Listed for sale | $599,900+92.3%$289/sqft |
Source: StateWide MLS RI #1418016 Report a problem | ||
| 2/21/2020 | Sold | $312,000-2.2%$150/sqft |
Source: StateWide MLS RI #1240560 Report a problem | ||
| 11/5/2019 | Listed for sale | $319,000+25.1%$154/sqft |
Source: Baron & Clemente Real Estate #1240560 Report a problem | ||
| 9/15/2017 | Sold | $255,000+2%$123/sqft |
Source: StateWide MLS RI #1164890 Report a problem | ||
| 6/19/2017 | Listed for sale | $249,900+127.2%$120/sqft |
Source: Keller Williams Realty NRI #1164890 Report a problem | ||
| 5/1/2017 | Sold | $110,000-54.9%$53/sqft |
Source: Public Record Report a problem | ||
| 5/11/2008 | Listing removed | $243,900$118/sqft |
Source: Listhub #838793 Report a problem | ||
| 4/22/2008 | Price change | $243,900-0.4%$118/sqft |
Source: Listhub #838793 Report a problem | ||
| 2/15/2008 | Price change | $244,900-7.6%$118/sqft |
Source: Listhub #838793 Report a problem | ||
| 2/6/2008 | Listed for sale | $264,900$128/sqft |
Source: Listhub #838793 Report a problem | ||
Public tax history
| Year | Property taxes | Tax assessment |
|---|---|---|
| 2025 | $5,390 | $436,800 |
| 2024 | $5,390 +10.8% | $436,800 +48.9% |
| 2023 | $4,863 | $293,300 |
| 2022 | $4,863 | $293,300 |
| 2021 | $4,863 +15.7% | $293,300 +45.8% |
| 2020 | $4,203 | $201,200 |
| 2019 | $4,203 +3.8% | $201,200 |
| 2018 | $4,050 +15.5% | $201,200 +30.3% |
| 2017 | $3,508 +3.8% | $154,400 |
| 2016 | $3,380 | $154,400 |
| 2015 | $3,380 +4.6% | $154,400 +10.2% |
| 2014 | $3,231 | $140,100 |
| 2013 | $3,231 | $140,100 +900% |
| 2012 | $3,231 +6.5% | $14,010 -91.8% |
| 2011 | $3,033 | $170,600 |
| 2010 | $3,033 | $170,600 |
| 2009 | $3,033 +0.7% | $170,600 -29.9% |
| 2008 | $3,013 +4.5% | $243,200 |
| 2007 | $2,884 +9.4% | $243,200 +65.3% |
| 2005 | $2,635 +3.9% | $147,100 |
| 2004 | $2,537 +4% | $147,100 |
| 2003 | $2,440 | $147,100 |
Find assessor info on the county website
Monthly payment
Est. payment
Payment breakdown
Explore the cost of this home by adjusting the details. Changes won't be saved.Climate risks
Neighborhood: Pine Crest

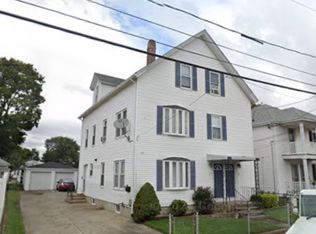
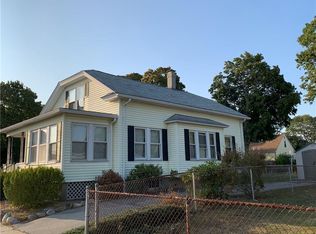
Similar homes
- $650,0006 bd2 ba2.7k sqft904 Newport Ave, Pawtucket, RI 02861For Sale

 MLS ID #1419530, Marisa ALMON, World Net Real Estate Group. StateWide MLS RI
 - $--6 bd3 ba2.1k sqft51 Dorrance St, Pawtucket, RI 02860Auction
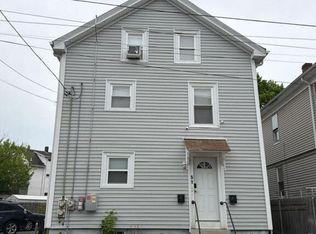 Auction.com 2
 - $599,9006 bd2 ba2.1k sqft44 Lawn Ave, Pawtucket, RI 02860For Sale
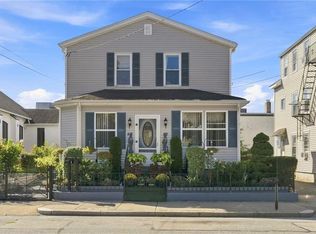 MLS ID #1422924, Robert Jackson, Wasserman Homes & Properties. StateWide MLS RI
 - $599,9993 bd3 ba1.8k sqft38 Ashburne St, Pawtucket, RI 02861For Sale
 MLS ID #1422688, Samuel Malkin, RE/MAX ONE. StateWide MLS RI
 - $649,9004 bd2 ba2.6k sqft181-183 Saratoga Ave, Pawtucket, RI 02861For SaleMLS ID #1415307, Nancy Denelle, CENTURY 21 Stachurski Agency. StateWide MLS RI
- $565,0004 bd2 ba2.4k sqft480 East Ave, Pawtucket, RI 02860For SaleMLS ID #1421429, Chris Whitten, Premeer Real Estate. StateWide MLS RI
- $599,9006 bd2 ba2.5k sqft68 Wilcox Ave, Pawtucket, RI 02860For SaleMLS ID #1421987, Roseann Halladay, RE/MAX Preferred. StateWide MLS RI
- $599,9996 bd2 ba2.4k sqft40 Butler Ave, Central Falls, RI 02863For SaleMLS ID #1422644, Evan Patrick, REMAX Revolution. StateWide MLS RI
- $699,9003 bd2 ba2.4k sqft609 Armistice Blvd, Pawtucket, RI 02861For SaleMLS ID #1419580, Janet Towner, Right Choice Realty. StateWide MLS RI
- $599,0003 bd3 ba2.2k sqft148 Hunts Ave, Pawtucket, RI 02861For SaleMLS ID #1421839, Jasmine Paulemon, Keller Williams Leading Edge. StateWide MLS RI
- $439,9005 bd2 ba1.8k sqft38 Littlefield St, Pawtucket, RI 02861For SaleMLS ID #1415716, Frank Moreau, MGM Realty Corporation. StateWide MLS RI
- $519,0003 bd2 ba2.6k sqft59 Oswald St, Pawtucket, RI 02861For SaleMLS ID #1419350, Kristen Regine, RI Real Estate Services. StateWide MLS RI
- $585,0005 bd3 ba1.8k sqft46 Lilac St, Pawtucket, RI 02860For SaleMLS ID #1413617, The Duque Group, SERHANT.. StateWide MLS RI
- $489,9003 bd2 ba1.8k sqft95 Ames St, Pawtucket, RI 02861For SaleMLS ID #1421870, Edward Stachurski, CENTURY 21 Stachurski Agency. StateWide MLS RI
- $530,0004 bd2 ba1.5k sqft93 French St, Pawtucket, RI 02860For SaleMLS ID #1420522, Nathan Gallison, Greco Real Estate. StateWide MLS RI
- $549,0003 bd2 ba2.2k sqft210 Pinecrest Dr, Pawtucket, RI 02861For SaleMLS ID #1419226, Robin Pastore, CENTURY 21 Gonsalves - Pastore. StateWide MLS RI
- $425,0004 bd2 ba1.7k sqft141 Rosemere Rd, Pawtucket, RI 02861For SaleMLS ID #1422680, Rachel Levendusky, SERHANT.. StateWide MLS RI
- $545,0003 bd2 ba1.9k sqft37-39 Trenton St, Pawtucket, RI 02860For SaleMLS ID #1421465, Sam Glicksman, Spitz-Weiss, REALTORS. StateWide MLS RI
- $497,0007 bd3 ba1.8k sqft373 Cowden St, Central Falls, RI 02863For SaleMLS ID #1423046, Yamileth Sosa Ruiz, D'Empire Real Estate LLC. StateWide MLS RI
