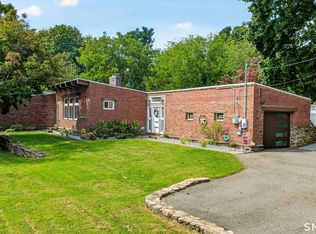
*HIGHEST & BEST BY 08/02 AT 7:00 PM* Welcome to 440 Alling Farm Road-where modern functionality, high-value updates, and incredible indoor-outdoor living combine in a premier Orange neighborhood! Set on a level 0.73-acre lot, this home offers the perfect balance of comfort, convenience, and flexibility. Step inside to a sun-filled main level featuring central air, bright living spaces, an effortless floor plan built for daily living and entertaining, 3 spacious bedrooms, 2 full baths, and an attached 2-car garage. The fully reimagined 936 sq. ft. finished lower level offers Rockwool-soundproofed, fully conditioned living space. Heated and cooled by a dedicated mini-split heat pump, this versatile area includes an expansive family room, home office area, pristine half bath, and laundry room-bringing total conditioned living space to over 2,300 square feet. Step outside into your private backyard paradise! Summer fun awaits with a newer pool (2020) surrounded by a sprawling, level lawn perfect for weekend BBQs, lawn games, and outdoor relaxation. Unmatched peace of mind comes built-in with major capital updates, including a brand-new roof (2024), new shed (2021), new trex (2021), upgraded 200-amp electrical panel (2023), newer oil tank (2020), boiler with an indirect water heater, and public water. Located in Orange's top-rated, award-winning school district (Racebrook & Amity) with quick access to Rt. 15, I-95, shopping, dining, parks, and Yale New Haven.
Under contract
$649,900
440 Alling Farm Road, Orange, CT 06477
3beds
2,672sqft
Single Family Residence
Built in 1962
0.73 Acres Lot
$-- Zestimate®
$243/sqft
$-- HOA
What's special
- 49 days
- 168
- 5
Zillow last checked:
Listing updated:
Listed by:
Nick A. Jones (203)988-0959,
BHGRE Gaetano Marra Homes 203-627-8726
Source: Smart MLS,MLS#: 24194149
Facts & features
Interior
Bedrooms & bathrooms
- Bedrooms: 3
- Bathrooms: 3
- Full bathrooms: 2
- 1/2 bathrooms: 1
Primary bedroom
- Features: Bedroom Suite, Half Bath, Hardwood Floor
- Level: Main
Bedroom
- Features: Hardwood Floor
- Level: Main
Bedroom
- Features: Hardwood Floor
- Level: Main
Bathroom
- Features: Remodeled
- Level: Lower
Dining room
- Features: Hardwood Floor
- Level: Main
Family room
- Features: Remodeled, Vinyl Floor
- Level: Lower
Living room
- Features: Hardwood Floor
- Level: Main
Office
- Features: Remodeled
- Level: Lower
Heating
- Hot Water, Oil
Cooling
- Central Air
Appliances
- Included: Electric Cooktop, Oven/Range, Microwave, Refrigerator, Freezer, Washer, Dryer, Water Heater
- Laundry: Lower Level
Features
- Basement: Full,Heated,Sump Pump,Cooled,Partially Finished
- Attic: Pull Down Stairs
- Number of fireplaces: 1
Interior area
- Total structure area: 2,672
- Total interior livable area: 2,672 sqft
- Finished area above ground: 1,536
- Finished area below ground: 1,136
Property
Parking
- Total spaces: 2
- Parking features: Attached
- Attached garage spaces: 2
Features
- Patio & porch: Deck
- Exterior features: Fruit Trees
- Has private pool: Yes
- Pool features: Fenced, Vinyl, Above Ground
Lot
- Size: 0.73 Acres
- Features: Subdivided, Level
Details
- Additional structures: Shed(s)
- Parcel number: 1303105
- Zoning: RES
Construction
Type & style
- Home type: SingleFamily
- Architectural style: Ranch
- Property subtype: Single Family Residence
Materials
- Vinyl Siding
- Foundation: Concrete Perimeter
- Roof: Asphalt
Condition
- New construction: No
- Year built: 1962
Utilities & green energy
- Sewer: Septic Tank
- Water: Public
Green energy
- Energy efficient items: Insulation
Community & HOA
Community
- Features: Golf, Health Club, Library, Medical Facilities, Park, Shopping/Mall, Tennis Court(s)
- Subdivision: Turkey Hill
HOA
- Has HOA: No
Location
- Region: Orange
Financial & listing details
- Price per square foot: $243/sqft
- Tax assessed value: $300,300
- Annual tax amount: $8,228
- Date on market: 7/28/2026
- Exclusions: Backyard swing set does not convey
Estimated market value
Not available
Estimated sales range
Not available
Not available
Price history
| Date | Event | Price |
|---|---|---|
| 8/21/2026 | Pending sale | $649,900$243/sqft |
Source:  Smart MLS #24194149 Report a problem Smart MLS #24194149 Report a problem | ||
| 7/30/2026 | Listed for sale | $649,900+128%$243/sqft |
Source: Smart MLS #24194149 Report a problem | ||
| 10/27/2014 | Sold | $285,000-5%$107/sqft |
Source: Smart MLS #99073010 Report a problem | ||
| 9/18/2014 | Pending sale | $299,900$112/sqft |
Source: Real Living Wareck D'Ostilio #N351825 Report a problem | ||
| 8/20/2014 | Price change | $299,900-3.2%$112/sqft |
Source: Real Living Wareck D'Ostilio #N351825 Report a problem | ||
| 8/2/2014 | Price change | $309,900-3.1%$116/sqft |
Source: Real Living Wareck D'Ostilio #N351825 Report a problem | ||
| 7/12/2014 | Listed for sale | $319,900$120/sqft |
Source: Real Living Wareck D'Ostilio #N351825 Report a problem | ||
Public tax history
| Year | Property taxes | Tax assessment |
|---|---|---|
| 2025 | $8,739 -1.9% | $300,300 +4.5% |
| 2024 | $8,909 +33.5% | $287,400 +39.1% |
| 2023 | $6,675 -1.2% | $206,600 |
| 2022 | $6,758 -1.6% | $206,600 |
| 2021 | $6,869 0% | $206,600 |
| 2020 | $6,869 +2% | $206,600 |
| 2019 | $6,733 +1.8% | $206,600 |
| 2018 | $6,611 +1% | $206,600 +5.1% |
| 2017 | $6,543 +3.3% | $196,600 |
| 2016 | $6,331 +2.6% | $196,600 |
| 2015 | $6,173 +3% | $196,600 |
| 2014 | $5,996 | $196,600 |
| 2013 | $5,996 +3.2% | $196,600 +5.5% |
| 2012 | $5,812 +3.3% | $186,280 |
| 2011 | $5,626 -45.7% | $186,280 -47.3% |
| 2010 | $10,366 +77.2% | $353,800 +71.1% |
| 2009 | $5,850 -15.4% | $206,720 -16.5% |
| 2008 | $6,918 -34.6% | $247,600 -30% |
| 2007 | $10,579 -3.5% | $353,800 +3% |
| 2006 | $10,961 +141.6% | $343,600 +136.3% |
| 2004 | $4,536 +5.8% | $145,400 |
| 2003 | $4,289 +13.5% | $145,400 |
| 2001 | $3,780 | $145,400 |
Find assessor info on the county website
Monthly payment
Est. payment
Payment breakdown
Explore the cost of this home by adjusting the details. Changes won't be saved.Climate risks
Neighborhood: 06477
Similar homes
- $684,9004 bd3 ba1.8k sqft523 Highfield Drive, Orange, CT 06477For Sale

 MLS ID #24202377, Jessica Knapp, Putnam Agency Real Estate LLC. Smart MLS
 - $675,0003 bd3 ba2.6k sqft900 Racebrook Road, Orange, CT 06477For Sale
 MLS ID #24194819, Jason P. Brown, YellowBrick Real Estate LLC. Smart MLS
 - $675,0005 bd4 ba3k sqft997 Rainbow Trail, Orange, CT 06477For Sale
 MLS ID #24178496, Sheila M. Cimmino, Coldwell Banker Realty. Smart MLS
 - $579,9003 bd3 ba2.1k sqft3 Marshall Lane, Ansonia, CT 06401For Sale
 MLS ID #24206433, Joanne Donofrio, Keller Williams Realty. Smart MLS
 - $799,9003 bd3 ba1.7k sqft473 Ridgeview Road, Orange, CT 06477For SaleMLS ID #24123636, Bluma Katz, mygoodagent. Smart MLS
- $639,9006 bd2 ba2.4k sqft18 Arbor Road, Monroe, CT 06468For SaleMLS ID #24205985, Anthony Fabrizio, Coldwell Banker Realty. Smart MLS
- $649,0004 bd4 ba2.5k sqft83 Winslow Drive, West Haven, CT 06516For SaleMLS ID #24202162, Buddy L. Degennaro, Coldwell Banker Realty. Smart MLS
- $675,0005 bd2 ba2.2k sqft83 Lindy Street, Milford, CT 06460For SaleMLS ID #24202744, Kevin M. Macharelli, Better Living Realty, LLC. Smart MLS
- $579,0003 bd3 ba3k sqft61 Wakeley Street, Shelton, CT 06484For SaleMLS ID #24201914, Marissa Papa, Preston Gray Real Estate. Smart MLS
- $630,0003 bd2 ba1.9k sqft142 Ford Road, Woodbridge, CT 06525For SaleMLS ID #24204112, Heather Crabtree, RE/MAX RISE. Smart MLS
- $734,9004 bd3 ba2.1k sqft20 Westminster Court, Milford, CT 06461For SaleMLS ID #24193463, Lisa M. Croce, Keller Williams Realty Group. Smart MLS
- $699,5004 bd3 ba3k sqft275 Wheelers Farms Road, Milford, CT 06461For SaleMLS ID #24201906, John Armellino, William Raveis Real Estate. Smart MLS
- $559,0003 bd2 ba2.4k sqft210 Highland Avenue, West Haven, CT 06516For SaleMLS ID #24202507, Lenka Hladikova, Keller Williams Prestige Prop.. Smart MLS
- $629,9003 bd3 ba2.2k sqft357 Plains Road, Milford, CT 06461For SaleMLS ID #24196674, Chris Carey, Carey & Guarrera Real Estate. Smart MLS
- $615,0004 bd3 ba2.4k sqft18 Buckingham Road, Seymour, CT 06483For SaleMLS ID #24199064, Michael DeBiase, Keller Williams Realty. Smart MLS
- $649,9003 bd3 ba2.3k sqftOronoque Forest, West Haven, CT 06516For SaleMLS ID #24203098, Tracy Vitelli, RE/MAX Alliance. Smart MLS
- $739,9004 bd3 ba3.5k sqft130 Hinman Street, Stratford, CT 06614For SaleMLS ID #24203297, Nina Nyrop, RE/MAX Right Choice. Smart MLS
- $599,0003 bd3 ba3k sqft15 Deer Run Lane, North Haven, CT 06473For SaleMLS ID #24194419, Christina Boskello, Fiorelli Realty, LLC. Smart MLS
- $799,9004 bd3 ba3.5k sqft1 Brownson Drive, Shelton, CT 06484For SaleMLS ID #24206222, Tracy S. Perry, Real Estate Two. Smart MLS
- $669,9003 bd2 ba2.1k sqft16 Velvet Street, Trumbull, CT 06611For SaleMLS ID #24198329, Elizabeth Casey, William Raveis Real Estate. Smart MLS
