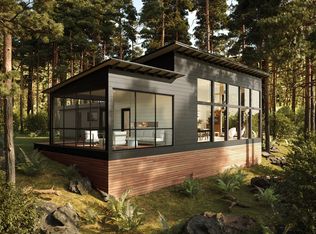
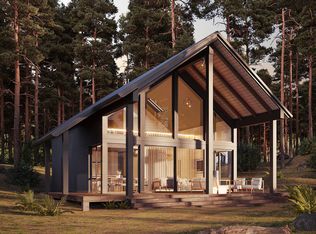
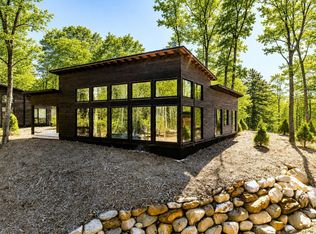
The Inio Cabin at NordHavn - Set in an elevated forest glen with views of cascading waterfalls below and mountain ridgelines above, this exceptional home is immersed in nature. The 2-bedroom, 2 bath design features lovely finishes, an open living area with a floor-to-peak window-wall framing dramatic views, a sleek kitchen, a modern gas or wood stove, and an expansive covered porch that extends your living space to the outdoors. The primary bedroom suite includes a spa-like bath with a walk-in shower and free-standing soaking tub designed for indulgence. NordHavn, a turn-key, carefree condominium community, is a Scandinavian-inspired eco-luxury retreat on 44 pristine acres featuring a rushing stream, lush woodland and the peaceful soundscape of the forest. Enjoy an afternoon hike through private woodland trails connecting to the 5,700-acre state park. Stop for a dip in a refreshing mountain stream or a restorative soak in the shared outdoor hot tub after a session in a sauna. NordHavn provides soul-satisfying tranquility, a respite from a busy world - and a lifestyle like no other in mid-coast Maine. Unit E2 - Construction underway. Photos 1-5 are artist renderings; photos 7-17 are of a finished Inio at NordHavn -- some finish selections may differ. Matterport virtual tour is of a completed Inio -- some finish selections may differ.
Active
$1,350,000
440 Belfast Road #Inio E2, Camden, ME 04843
2beds
1,360sqft
Condominium
Built in 2025
-- sqft lot
$-- Zestimate®
$993/sqft
$675/mo HOA
What's special
Sleek kitchenShared outdoor hot tubWalk-in showerLovely finishes
- 1053 days
- 1,002
- 59
Zillow last checked:
Listing updated:
Listed by:
Camden Real Estate info@camdenre.com
Source: Maine Listings,MLS#: 1575225
Facts & features
Interior
Bedrooms & bathrooms
- Bedrooms: 2
- Bathrooms: 2
- Full bathrooms: 2
Primary bedroom
- Level: Second
Bedroom 2
- Features: Built-in Features, Closet, Skylight
- Level: First
Dining room
- Features: Cathedral Ceiling(s)
- Level: First
Kitchen
- Level: First
Living room
- Features: Cathedral Ceiling(s), Heat Stove
- Level: First
Loft
- Features: Skylight
- Level: Second
Heating
- Heat Pump, Radiant
Cooling
- Heat Pump
Appliances
- Included: Cooktop, Dishwasher, Dryer, Microwave, Refrigerator, Wall Oven, Washer
Features
- 1st Floor Bedroom, Bathtub, Shower, Primary Bedroom w/Bath
- Flooring: Tile, Wood
- Windows: Low Emissivity Windows, Triple Pane Windows
- Basement: Crawl Space
- Has fireplace: No
Interior area
- Total structure area: 1,360
- Total interior livable area: 1,360 sqft
- Finished area above ground: 1,360
- Finished area below ground: 0
Property
Parking
- Parking features: Common, Gravel, 1 - 4 Spaces, On Site, Electric Vehicle Charging Station(s), Carport, Detached
- Has carport: Yes
Features
- Patio & porch: Deck, Porch
- Has view: Yes
- View description: Fields, Mountain(s), Scenic, Trees/Woods
- Body of water: Spring Brook
- Frontage length: Waterfrontage: 2800,Waterfrontage Owned: 2800,Waterfrontage Shared: 2800
Lot
- Size: 44 Acres
- Features: Abuts Conservation, Near Town, Cul-De-Sac, Open Lot, Pasture, Rolling Slope, Landscaped, Wooded
Details
- Zoning: Res
Construction
Type & style
- Home type: Condo
- Architectural style: Contemporary
- Property subtype: Condominium
Materials
- Log, Wood Frame, Log Siding, Wood Siding
- Foundation: Poured Concrete
- Roof: Metal
Condition
- Year built: 2025
Utilities & green energy
- Electric: Circuit Breakers, Underground
- Sewer: Private Sewer, Septic Design Available
- Water: Private
Green energy
- Energy efficient items: Water Heater, Insulated Foundation, LED Light Fixtures, Thermostat, HVAC
- Water conservation: Air Exchanger, Low Flow Commode, Low-Flow Fixtures
Community & HOA
Community
- Security: Security System
- Subdivision: NordHavn Camden
HOA
- Has HOA: Yes
- HOA fee: $675 monthly
Location
- Region: Camden
Financial & listing details
- Price per square foot: $993/sqft
- Annual tax amount: $1
- Date on market: 7/5/2025
Estimated market value
Not available
Estimated sales range
Not available
Not available
Price history
| Date | Event | Price |
|---|---|---|
| 7/5/2025 | Price change | $1,350,000+3.8%$993/sqft |
Source:  Maine Listings #1575225 Report a problem Maine Listings #1575225 Report a problem | ||
| 12/4/2023 | Pending sale | $1,300,000$956/sqft |
Source: Maine Listings #1575225 Report a problem | ||
| 10/19/2023 | Contingent | $1,300,000$956/sqft |
Source: Maine Listings #1575225 Report a problem | ||
| 10/18/2023 | Listed for sale | $1,300,000$956/sqft |
Source: Maine Listings #1575225 Report a problem | ||
Public tax history
Tax history is unavailable.
Monthly payment
Est. payment
Payment breakdown
Explore the cost of this home by adjusting the details. Changes won't be saved.Climate risks
Neighborhood: 04843
Similar homes
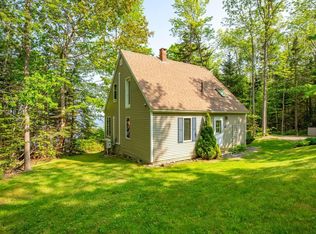
- $1,495,0003 bd2 ba1.2k sqft15 Eds Road, Camden, ME 04843Active
 MLS ID #1653402, LandVest, Inc.. Maine Listings
 - $1,225,0003 bd2 ba1.4k sqft60 Beaucaire Avenue, Camden, ME 04843Active
 MLS ID #1677580, Camden Coast Real Estate. Maine Listings
 - $689,0002 bd2 ba1.5k sqft30 Bayberry Lane, Camden, ME 04843Active
 MLS ID #1672955, Camden Real Estate. Maine Listings
 - $1,495,0003 bd2 ba1.9k sqft360 Commercial Street, Rockport, ME 04856Active
 MLS ID #1679150, The Boulos Company. Maine Listings
 - $739,0003 bd2 ba1.7k sqft15 Grove Street, Camden, ME 04843ActiveMLS ID #1676056, Cates Real Estate. Maine Listings
- $1,350,0003 bd3 ba1.8k sqft220 Shore Road, Northport, ME 04849ActiveMLS ID #1678141, Legacy Properties Sotheby's International Realty. Maine Listings
- $1,250,0002 bd2 ba1.4k sqft68 Norton Pond Road, Lincolnville, ME 04849ActiveMLS ID #1639853, Camden Real Estate. Maine Listings
- $1,500,0002 bd2 ba1.5k sqft914 Union Road, Appleton, ME 04862ActiveMLS ID #1667512, Legacy Properties Sotheby's International Realty. Maine Listings
- $675,0004 bd1 ba1.7k sqft304 Beach Road, Lincolnville, ME 04849ActiveMLS ID #1661610, Camden Real Estate. Maine Listings
- $765,0003 bd3 ba1.8k sqft39 Village Way #39, Rockport, ME 04856ActiveMLS ID #1675839, Sail Away Maine Realty. Maine Listings
- $815,0003 bd3 ba1.9k sqft34 Village Way #34, Rockport, ME 04856ActiveMLS ID #1675406, Legacy Properties Sotheby's International Realty. Maine Listings
- $975,0004 bd4 ba2k sqft239 Mill Creek Road, Islesboro, ME 04848ActiveMLS ID #1665678, Legacy Properties Sotheby's International Realty. Maine Listings
- $1,295,0002 bd3 ba1.3k sqft169 Island Avenue, Saint George, ME 04860ActiveMLS ID #1668474, Camden Real Estate. Maine Listings
- $995,0003 bd2 ba1.9k sqft73 Toomey Hill Lane, Warren, ME 04864ActiveMLS ID #1677841, On The Water Real Estate. Maine Listings
- $995,0002 bd1 ba1.4k sqft179 Skidmore Road, Union, ME 04862ActiveMLS ID #1677153, Pooley Realty Group. Maine Listings
- $749,0004 bd3 ba1.8k sqft90 W Meadow Road, Rockland, ME 04841ActiveMLS ID #1676632, Camden Coast Real Estate. Maine Listings
- $750,0005 bd2 ba2k sqft68 Cliff Road, Northport, ME 04849ActiveMLS ID #1670331, Worth Real Estate, Inc.. Maine Listings
- $679,0002 bd2 ba1.7k sqft68 Fuller Drive, Searsmont, ME 04973ActiveMLS ID #1677624, RE/MAX JARET & COHN. Maine Listings
- $1,175,0003 bd3 ba1.8k sqft70 North Shore Drive, Owls Head, ME 04854ActiveMLS ID #1672143, Legacy Properties Sotheby's International Realty. Maine Listings
- $875,0003 bd2 ba1.5k sqft138 Bayside Road, Northport, ME 04849ActiveMLS ID #1676529, Portside Real Estate Group. Maine Listings
