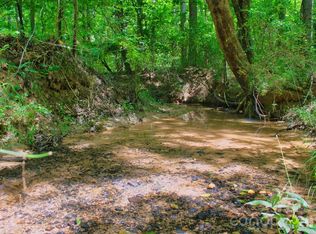
Welcome to this impeccably maintained home in the desirable Clearwater Creek subdivision, where quality construction meets peaceful mountain living. Situated on a beautiful 3.2-acre lot with a spring-fed creek bordering the property, you'll also enjoy seasonal winter views of Sunset Ridge.
Designed with convenience in mind, the main level offers everything you need for everyday living, including a spacious primary suite with cathedral ceilings, an oversized walk-in closet, and a luxurious en-suite bath featuring a large tiled walk-in shower, double vanity, private water closet, and tile flooring. The home's wheelchair-accessible design provides no-step entry from the front door and garage.
The inviting living room is anchored by a stunning white stone fireplace, while the kitchen is perfect for gathering with its large granite island with raised seating, granite countertops, and Kenmore appliances.
The fully finished basement boasts impressive 10-foot ceilings, two additional bedrooms, a full bath (plumbed for a stackable washer and dryer), abundant storage, and a mechanical room. Built with a Superior Wall foundation system, the lower level offers both durability and energy efficiency.
Additional features include a whole-house water filtration system, LeafFilter gutter protection, and meticulous care throughout. This exceptional property offers the perfect combination of comfort, accessibility, privacy, and natural beauty—all just waiting for you to call it home.
Under contract-show
$450,000
440 Bitterroot Cir #301, Rutherfordton, NC 28139
3beds
2,326sqft
Single Family Residence
Built in 2016
3.2 Acres Lot
$439,100 Zestimate®
$193/sqft
$33/mo HOA
What's special
Fully finished basementLarge tiled walk-in showerGranite countertopsAbundant storageKenmore appliancesOversized walk-in closetPrivate water closet
- 49 days
- 142
- 7
Zillow last checked:
Listing updated:
Listed by:
Leigh Ann Hill soldbyleighann@gmail.com,
Main Street Realty Group LLC
Source: Canopy MLS as distributed by MLS GRID,MLS#: 4400503
Facts & features
Interior
Bedrooms & bathrooms
- Bedrooms: 3
- Bathrooms: 3
- Full bathrooms: 2
- 1/2 bathrooms: 1
- Main level bedrooms: 1
Primary bedroom
- Level: Main
Kitchen
- Level: Main
Heating
- Heat Pump
Cooling
- Heat Pump
Appliances
- Included: Dishwasher, Electric Oven, Electric Range, Refrigerator
- Laundry: In Hall, Laundry Room, Main Level, Other
Features
- Flooring: Carpet, Tile, Wood
- Basement: Exterior Entry,Finished,Interior Entry,Storage Space
- Fireplace features: Living Room, Propane
Interior area
- Total structure area: 1,204
- Total interior livable area: 2,326 sqft
- Finished area above ground: 1,204
- Finished area below ground: 1,122
Property
Parking
- Total spaces: 1
- Parking features: Circular Driveway, Attached Garage, Garage on Main Level
- Attached garage spaces: 1
- Has uncovered spaces: Yes
Features
- Levels: One
- Stories: 1
- Exterior features: Fire Pit
- Waterfront features: Creek/Stream
Lot
- Size: 3.2 Acres
- Features: Wooded
Details
- Additional structures: Outbuilding
- Parcel number: 1641014
- Zoning: res
- Special conditions: Standard
Construction
Type & style
- Home type: SingleFamily
- Property subtype: Single Family Residence
Materials
- Hardboard Siding
Condition
- New construction: No
- Year built: 2016
Details
- Builder name: David Edgerton
Utilities & green energy
- Sewer: Septic Installed
- Water: Well
Community & HOA
Community
- Subdivision: Clearwater Creek
HOA
- Has HOA: Yes
- HOA fee: $400 annually
- HOA phone: 828-829-1810
Location
- Region: Rutherfordton
Financial & listing details
- Price per square foot: $193/sqft
- Tax assessed value: $347,200
- Date on market: 8/7/2026
- Cumulative days on market: 49 days
- Listing terms: Cash,Conventional,FHA,USDA Loan,VA Loan
- Road surface type: Concrete, Gravel, Paved
Estimated market value
$439,100
$417,000 - $461,000
$2,154/mo
Price history
| Date | Event | Price |
|---|---|---|
| 8/7/2026 | Listed for sale | $450,000$193/sqft |
Source:  Canopy MLS as distributed by MLS GRID #4400503 Report a problem Canopy MLS as distributed by MLS GRID #4400503 Report a problem | ||
Public tax history
Tax history is unavailable.
Monthly payment
Est. payment
Payment breakdown
Explore the cost of this home by adjusting the details. Changes won't be saved.Climate risks
Neighborhood: 28139

Similar homes
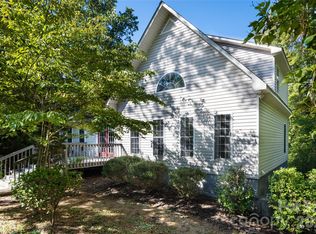
- $449,9003 bd3 ba2.2k sqft3482 Polk County Line Rd, Rutherfordton, NC 28139For Sale
 MLS ID #4424909, Cori James, MACKEY REALTY LLC - AVL. Canopy MLS as distributed by MLS GRID
 - $474,9003 bd3 ba3.3k sqft154 Breeze Hl, Rutherfordton, NC 28139For Sale
 MLS ID #4405973, Jane McBrayer, The Real Estate Place. Canopy MLS as distributed by MLS GRID
 - $449,9003 bd2 ba2.4k sqft138 Elliott Ln, Rutherfordton, NC 28139For Sale
 MLS ID #4394425, Dotty Allen, Foothills Homes and Land, LLC. Canopy MLS as distributed by MLS GRID
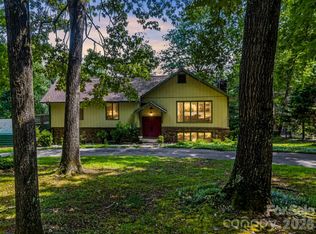
 - $498,5004 bd3 ba2.5k sqft200 Woodland Cir, Rutherfordton, NC 28139For Sale
 MLS ID #4418275, Amy Jenkins, Main Street Realty Group LLC. Canopy MLS as distributed by MLS GRID
 - $489,0003 bd3 ba1.8k sqft1076 Grays Creek Church Rd, Rutherfordton, NC 28139For SaleMLS ID #4393812, Angela West, Angela West Realty. Canopy MLS as distributed by MLS GRID
- $489,9004 bd3 ba2.7k sqft1050 Cross Ridge Dr, Rutherfordton, NC 28139For SaleMLS ID #4362985, Courtney Houser, Colfax Home & Land, Co. Canopy MLS as distributed by MLS GRID
- $410,0003 bd2 ba1.8k sqft430 Bob Hardin Rd, Rutherfordton, NC 28139For SaleMLS ID #4417468, Davis McDuffie, McDuffie Tanner Real Estate Group. Canopy MLS as distributed by MLS GRID
- $545,0004 bd3 ba3.2k sqft527 N Main St, Rutherfordton, NC 28139For SaleMLS ID #4363441, Natalie Stamey, Matheny Real Estate. Canopy MLS as distributed by MLS GRID
- $470,0003 bd2 ba1.8k sqft457 Edwards Street Ext, Rutherfordton, NC 28139For SaleMLS ID #4350340, Tricia Boston, Colfax Home & Land, Co. Canopy MLS as distributed by MLS GRID
- $434,0003 bd2 ba1.2k sqft4895 Hudlow Rd, Union Mills, NC 28167For SaleMLS ID #4414979, Melissa Miller, Absolute Bespoke Properties LLC. Canopy MLS as distributed by MLS GRID
- $399,9003 bd4 ba2.5k sqft379 Moss Dr, Rutherfordton, NC 28139For SaleMLS ID #4358911, Sonja Smith, Odean Keever & Associates, Inc.. Canopy MLS as distributed by MLS GRID
- $459,0003 bd2 ba1.5k sqft278 Hunters Trce, Rutherfordton, NC 28139For SaleMLS ID #4381519, Richard Driggers, Keller Williams Professionals. Canopy MLS as distributed by MLS GRID
- $400,0003 bd2 ba2.5k sqft1737 Whitesides Rd, Bostic, NC 28043For SaleMLS ID #4358974, Brian Goldberg, EXP Realty LLC. Canopy MLS as distributed by MLS GRID
- $378,9002 bd2 ba1.2k sqft480 Rivercrest Pkwy #1, Rutherfordton, NC 28139For SaleMLS ID #4358989, Adrienne Reilly, NorthGroup Real Estate LLC. Canopy MLS as distributed by MLS GRID
- $299,0003 bd3 ba1.7k sqft275 Tanner St, Rutherfordton, NC 28139For SaleMLS ID #4422533, Brad Cummings, Colfax Home & Land, Co. Canopy MLS as distributed by MLS GRID
- $474,8003 bd2 ba1.6k sqft2011 Edgerton Rd, Mill Spring, NC 28756For SaleMLS ID #4371529, Carson Anderson, EXP Realty LLC. Canopy MLS as distributed by MLS GRID
- $359,0003 bd3 ba1.7k sqftLOT 1/794 Mackey Freeman Rd, Bostic, NC 28018For SaleMLS ID #4422091, Charlie Hopper, Charlie Hopper Realty. Canopy MLS as distributed by MLS GRID
- $284,9003 bd2 ba1.6k sqft184 Edwards St, Rutherfordton, NC 28139For SaleMLS ID #4396063, Courtney Houser, Colfax Home & Land, Co. Canopy MLS as distributed by MLS GRID
- $475,0003 bd3 ba2.4k sqft220 Jones Ct, Lake Lure, NC 28746For SaleMLS ID #4374099, Kristine Preiser, Looking Glass Realty, Hendersonville. Canopy MLS as distributed by MLS GRID
- $335,0002 bd2 ba1.2k sqft412 Whitestone Cir, Union Mills, NC 28167For SaleMLS ID #4411352, Valerie Frey, Howard Hanna Beverly-Hanks, Lake Lure. Canopy MLS as distributed by MLS GRID
