DON’T MISS THIS OPPORTUNITY—NOW $459,000! Move-in ready Virginia Beach home offering incredible flexibility and potential additional income! The main home features 3 bedrooms, 2 full baths, hardwood floors, an open floor plan and updated kitchen with granite countertops, custom cabinetry and stainless steel appliances. The additional private suite features its own entrance, full bath and kitchenette and has previously been used as a private apartment, with potential rental income estimated at $1,200/month. Perfect for multi-generational living, guests or a private retreat—or easily incorporate it back into the main home for a 4th bedroom and 3rd full bath. Large fenced backyard with oversized shed. Centrally located minutes from Town Center, shopping, dining and interstates. A unique opportunity with so many possibilities—schedule your showing today!
For sale
Price cut: $20K (9/24)
$459,000
440 Cronin Rd, Virginia Beach, VA 23452
4beds
2,000sqft
Single Family Residence
Built in 1957
8,712 Square Feet Lot
$458,700 Zestimate®
$230/sqft
$-- HOA
What's special
Large fenced backyardOversized storage shedOpen floor planGranite countertopsUpdated bathroomsRecessed lightingGenerously sized bedrooms
- 47 days
- 578
- 46
Zillow last checked:
Listing updated:
Listed by:
Brenda Lewis,
Realty Source 757-714-6810
Source: REIN Inc.,MLS#: 10651309
Facts & features
Interior
Bedrooms & bathrooms
- Bedrooms: 4
- Bathrooms: 3
- Full bathrooms: 3
Rooms
- Room types: 1st Floor BR, 1st Floor Primary BR
Primary bedroom
- Level: First
Heating
- Heat Pump
Cooling
- Central Air
Appliances
- Included: Dishwasher, Microwave, Range, Refrigerator, Electric Water Heater
- Laundry: Dryer Hookup, Washer Hookup
Features
- Flooring: Laminate/LVP
- Basement: Crawl Space
- Has fireplace: No
Interior area
- Total interior livable area: 2,000 sqft
Video & virtual tour
Property
Parking
- Parking features: Multi Car, Off Street, Driveway
- Has uncovered spaces: Yes
Features
- Stories: 1
- Patio & porch: Porch
- Pool features: None
- Fencing: Back Yard,Fenced
- Waterfront features: Not Waterfront
Lot
- Size: 8,712 Square Feet
Details
- Parcel number: 14873539160000
- Zoning: R75
Construction
Type & style
- Home type: SingleFamily
- Architectural style: Ranch,Traditional
- Property subtype: Single Family Residence
Materials
- Brick, Vinyl Siding
- Roof: Asphalt Shingle
Condition
- New construction: No
- Year built: 1957
Utilities & green energy
- Sewer: City/County
- Water: City/County
Community & HOA
Community
- Subdivision: Birchwood Gardens
HOA
- Has HOA: No
Location
- Region: Virginia Beach
Financial & listing details
- Price per square foot: $230/sqft
- Tax assessed value: $371,900
- Annual tax amount: $3,607
- Date on market: 8/28/2026
Estimated market value
$458,700
$436,000 - $482,000
$2,564/mo
Price history
Price history is unavailable.
Public tax history
| Year | Property taxes | Tax assessment |
|---|---|---|
| 2025 | $3,607 +5.6% | $371,900 +7.8% |
| 2024 | $3,416 -0.2% | $345,100 -0.2% |
| 2023 | $3,422 +14.3% | $345,700 +14.3% |
| 2022 | $2,994 +16.5% | $302,400 +16.5% |
| 2021 | $2,570 -15.9% | $259,600 -5.9% |
| 2020 | $3,054 +12.3% | $275,800 +1.6% |
| 2019 | $2,721 | $271,400 |
| 2018 | $2,721 +2.1% | $271,400 +2.1% |
| 2017 | $2,664 +3.2% | $265,700 +2% |
| 2016 | $2,580 +4.4% | $260,600 +4.4% |
| 2015 | $2,470 | $249,500 +4.4% |
| 2014 | $2,470 | $238,900 +22.8% |
| 2013 | -- | $194,600 -3% |
| 2012 | -- | $200,600 -4.3% |
| 2011 | -- | $209,600 -5.1% |
| 2010 | -- | $220,800 -1% |
| 2007 | -- | $222,973 +24.5% |
| 2006 | -- | $179,070 +36.8% |
| 2005 | -- | $130,866 +12.9% |
| 2004 | -- | $115,866 +11.6% |
| 2003 | -- | $103,866 +8.2% |
| 2002 | -- | $95,963 +4.3% |
| 2001 | -- | $91,963 |
Find assessor info on the county website
Monthly payment
Est. payment
Payment breakdown
Explore the cost of this home by adjusting the details. Changes won't be saved.Climate risks
Neighborhood: Thalia
Nearby schools
Schools provided by the listing agent
- Elementary: Thalia Elementary
- Middle: Independence Middle
- High: Princess Anne
Source: REIN Inc.. This data may not be complete. We recommend contacting the local school district to confirm school assignments for this home.
Similar homes
- $465,0004 bd3 ba2k sqft3829 Honeytree Ln, Virginia Beach, VA 23452For Sale
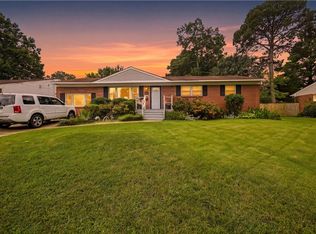 MLS ID #10646122, Lindsay Johnson. REIN Inc.
 - $485,0005 bd5 ba2.3k sqft556 Caren Dr, Virginia Beach, VA 23452For Sale
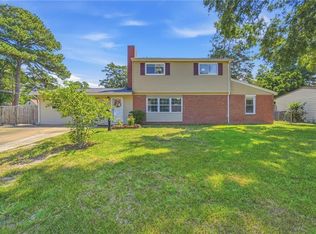 MLS ID #10651778, Yeyun Zheng. REIN Inc.
 - $439,9004 bd2 ba1.5k sqft617 Mango Dr, Virginia Beach, VA 23452For Sale
 MLS ID #10656009, Donna Turner. REIN Inc.
 - $429,9004 bd3 ba2k sqft3441 Forest Glen Rd, Virginia Beach, VA 23452For Sale
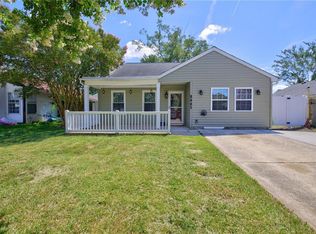 MLS ID #10657034, Michael Salonga. REIN Inc.
