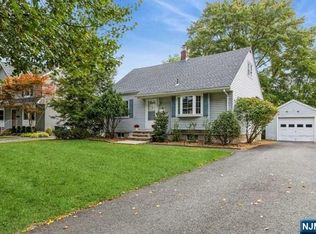
Nestled in quiet, desirable neighborhood, this Stylish Hawes District Center Hall Colonial with Twin Bay Windows offers Sunlit Rooms Throughout and Beautiful Open Flow for Seamless Entertaining. Pride of Ownership is evident at every turn and no detail has been left unattended. Glistening Hardwood Floors, Paneling, Crown Molding and well selected Neutral Palette creates an inviting atmosphere. First Floor provides Classic Staircase flanked by Living Rm & Dining Rm. Kitchen w Stainless Appliances, Bertazzoni Stove, Peninsula Granite Counter, Glass Upper Cabinets transitions to Eat-In Bay. Bedroom or Home Offer has nearby Full Bath for Flexible use. Ascent to the 2nd Fl to find generous Primary Bedroom w EnSuite Bath and WIC w Elfa System. 2 Bedrooms w great Storage, Full Hall Bath and Pull Down Attic Steps complete this floor. Crisp Lower Level offers Rec Rm, Office Space, Storage, Laundry and Backyard access. Outside you will find a Paver Patio, Privacy Planting and Oversized Garage. Pro Landscaping. Almost completely fenced rear yard. Bonus: Moments to Saddle River County Park & Walking Path. 2012 Expansion. Whole House Generator
Under contract
$1,150,000
440 Dorchester Rd, Ridgewood, NJ 07450
4beds
--sqft
Est.: Get pre-qualified
Single Family Residence
Built in ----
-- sqft lot
$-- Zestimate®
$--/sqft
$-- HOA
What's special
Eat-in bayOversized garageGlistening hardwood floorsFull hall bathCrown moldingPrivacy plantingBertazzoni stove
- 31 days |
- 1,465 |
- 143 |
Zillow last checked:
Listing updated:
Listed by:
Christine Gubb 201-362-6344,
Keller Williams Village Square Realty
Source: NJMLS,MLS#: 26006574
Facts & features
Interior
Bedrooms & bathrooms
- Bedrooms: 4
- Bathrooms: 3
- Full bathrooms: 3
Heating
- Natural Gas, Forced Air
Cooling
- Central Air
Features
- One Floor Living
- Flooring: Hardwood
- Basement: Finished
- Has fireplace: No
- Fireplace features: None
Property
Parking
- Total spaces: 2
- Parking features: Garage
- Garage spaces: 1
- Details: Detached, Park Space
Features
- Patio & porch: Deck / Patio
- Pool features: None
- Has view: Yes
- View description: None
- Waterfront features: None
Lot
- Features: Regular
Details
- Parcel number: 5104507000000022
Construction
Type & style
- Home type: SingleFamily
- Property subtype: Single Family Residence
Materials
- Vinyl Siding
Community & HOA
Community
- Features: Close/Parks, Close/School, Close/Shopg, Close/Trans, Close/Wrshp
Location
- Region: Ridgewood
Financial & listing details
- Tax assessed value: $545,600
- Annual tax amount: $15,768
- Date on market: 4/29/2026
- Listing agreement: Exclusive Right To Sell
- Ownership: Private
Estimated market value
Not available
Estimated sales range
Not available
Not available
Price history
| Date | Event | Price |
|---|---|---|
| 5/8/2026 | Pending sale | $1,150,000 |
Source: | ||
| 4/30/2026 | Listed for sale | $1,150,000+143.4% |
Source: | ||
| 9/5/2007 | Sold | $472,500+96.9% |
Source: Public Record Report a problem | ||
| 8/16/2000 | Sold | $240,000 |
Source: Public Record Report a problem | ||
Public tax history
| Year | Property taxes | Tax assessment |
|---|---|---|
| 2025 | $15,653 | $545,600 |
| 2024 | $15,653 +2.3% | $545,600 |
| 2023 | $15,299 +2.6% | $545,600 |
| 2022 | $14,911 +0.9% | $545,600 |
| 2021 | $14,775 +4.3% | $545,600 |
| 2020 | $14,169 +1.2% | $545,600 |
| 2019 | $13,995 | $545,600 |
| 2018 | $13,995 +3.6% | $545,600 |
| 2017 | $13,509 +1.8% | $545,600 |
| 2016 | $13,274 +2% | $545,600 |
| 2015 | $13,013 +1.2% | $545,600 |
| 2014 | $12,854 +42.2% | $545,600 +18% |
| 2013 | $9,043 | $462,300 |
| 2012 | $9,043 +3.7% | $462,300 |
| 2011 | $8,724 +5.3% | $462,300 |
| 2010 | $8,284 +4% | $462,300 |
| 2009 | $7,965 | $462,300 +77.9% |
| 2007 | -- | $259,800 |
| 2006 | -- | $259,800 |
| 2005 | -- | $259,800 |
| 2004 | -- | $259,800 |
| 2003 | -- | $259,800 |
| 2002 | -- | $259,800 +3.1% |
| 2001 | -- | $252,000 |
Find assessor info on the county website
Monthly payment
Est. payment$--/mo
Payment breakdown
Explore the cost of this home by adjusting the details. Changes won't be saved.
All calculations are estimates and provided by Zillow, Inc. for informational purposes only. Actual amounts may vary.
HOA fees may include property taxes on listings classified as Co-Ops. Contact the listing agent and/or owner for fee details.
Mortgage interest rates are dependent on a number of factors, including credit score, down payment, and repayment length. Interest rate data provided by Zillow Group Marketplace, Inc. as of 1/1/1970 from various mortgage lenders with which we have lead or other similar arrangements; the Estimated Payment is an average of those rates.
See how much you could borrow to make a competitive offer.
Climate risks
Neighborhood: 07450
Nearby schools
GreatSchools rating
- 8/10Hawes Elementary SchoolGrades: K-5Distance: 0.3 mi
- 7/10Benjamin Franklin Middle SchoolGrades: 6-8Distance: 1.7 mi
- 9/10Ridgewood High SchoolGrades: 9-12Distance: 1.1 mi
Schools provided by the listing agent
- Elementary: HAWES E.S.
- Middle: BENJAMIN FRANKLIN
- High: RIDGEWOOD H.S.
Source: NJMLS. This data may not be complete. We recommend contacting the local school district to confirm school assignments for this home.
A local agent can set up tours, give advice and negotiate with sellers.
A local lender can help you make sure your offer is ready when you are.
- New Jersey
- Bergen County
- Ridgewood
- 07450
- 440 Dorchester Rd