10.046 AG-valued acres in Spicewood with a private stocked pond, an insane new pool overlooking the water, and a barndominium setup that feels like nothing else on the market. Taxes are wildly low, the land is usable, and the whole property was graded so it can be mowed end to end if you want that clean, manicured look. The improvements are what make it really special. There’s a 2,346sqft shop done to the nines with three-phase electric, industrial HVAC, and full spray foam insulation so it stays cool even in the dead of August. It’s currently set up with a full gym, basketball hoop, and room for every toy, tool, or business operation you can think of. Attached to the back is a 2,300 sqft two-story modern home with 3 bedrooms, 2 bathrooms, and floors that absolutely steal the show, a nod to the owner’s flooring business that used to be completely run out of the barndo. The outdoor setup is absurd in the best way. You’ve got a 1275 sqft of covered porch space, a 3,000 sqft pool deck, plus a freshly poured 600 sqft pad by the pond that’s ready for an ADU or casita. The pool looks straight over the pond, and the setting out here at sunset is the kind that makes people instantly understand why someone would never want to leave. For the outdoorsman, this place has another layer to it too. Axis and whitetail deer move through the property and there are hunting blinds the neighbor lets you use on the adjoining land. Between the pond, the creek-fed ecosystem, the wildlife, and the acreage, it scratches an itch that a lot of properties can’t. This property works for a lot of buyers: someone who needs a serious shop, someone who wants land without sacrificing style, a family looking for space to spread out, an entertainer, an investor, or an outdoorsman who wants to fish, hunt, and actually use his land. It also lends itself to someone thinking bigger with events, a guest house, or future expansion. It’s an incredibly rare setup.
Active
Price cut: $155K (8/16)
$1,095,000
440 Flying X Rd, Spicewood, TX 78669
3beds
2,300sqft
Single Family Residence
Built in 2019
10.04 Acres Lot
$-- Zestimate®
$476/sqft
$-- HOA
What's special
Creek-fed ecosystemPrivate stocked pond
- 111 days
- 891
- 108
Zillow last checked:
Listing updated:
Listed by:
Brandon Galia (512) 520-6236,
Lujo Realty, PLLC (512) 749-4147
Source: Unlock MLS,MLS#: 8649127
Facts & features
Interior
Bedrooms & bathrooms
- Bedrooms: 3
- Bathrooms: 3
- Full bathrooms: 3
- Main level bedrooms: 1
Heating
- Central
Cooling
- Central Air
Appliances
- Included: Microwave, Oven, Propane Cooktop, Refrigerator, Washer/Dryer
Features
- See Remarks, Open Floorplan
- Flooring: Wood
- Windows: None
Interior area
- Total interior livable area: 2,300 sqft
Property
Parking
- Total spaces: 15
- Parking features: See Remarks, Garage, Oversized, RV Garage, Workshop in Garage
- Garage spaces: 15
Accessibility
- Accessibility features: None
Features
- Levels: Two
- Stories: 2
- Patio & porch: Covered, Rear Porch
- Exterior features: See Remarks
- Has private pool: Yes
- Pool features: In Ground
- Fencing: See Remarks
- Has view: Yes
- View description: Hill Country, Pasture, Pond, Pool, Trees/Woods
- Has water view: Yes
- Water view: Pond
- Waterfront features: Pond
Lot
- Size: 10.04 Acres
- Features: Agricultural, Farm, Trees-Large (Over 40 Ft)
Details
- Additional structures: Barn(s), RV/Boat Storage, Storage, Workshop
- Parcel number: 116551
- Special conditions: Standard
- Horses can be raised: Yes
Construction
Type & style
- Home type: SingleFamily
- Property subtype: Single Family Residence
Materials
- Foundation: Slab
- Roof: Metal
Condition
- Resale
- New construction: No
- Year built: 2019
Utilities & green energy
- Sewer: Aerobic Septic
- Water: Shared Well
- Utilities for property: Propane
Community & HOA
Community
- Features: None
- Subdivision: Tim Oconnor Sub
HOA
- Has HOA: No
Location
- Region: Spicewood
Financial & listing details
- Price per square foot: $476/sqft
- Tax assessed value: $1,030,981
- Annual tax amount: $5,857
- Date on market: 6/19/2026
- Listing terms: Cash,Conventional
Estimated market value
Not available
Estimated sales range
Not available
Not available
Price history
| Date | Event | Price |
|---|---|---|
| 8/16/2026 | Price change | $1,095,000-12.4%$476/sqft |
Source:  Unlock MLS #8649127 Report a problem Unlock MLS #8649127 Report a problem | ||
| 6/19/2026 | Listed for sale | $1,250,000$543/sqft |
Source: Unlock MLS #8649127 Report a problem | ||
Public tax history
| Year | Property taxes | Tax assessment |
|---|---|---|
| 2024 | $5,087 +13.8% | $1,025,807 -10.7% |
| 2023 | $4,470 -14% | $1,148,957 +38.3% |
| 2022 | $5,195 +2.9% | $830,977 +57.6% |
| 2021 | $5,051 | $527,125 +53.8% |
| 2020 | -- | $342,657 |
Find assessor info on the county website
Monthly payment
Est. payment
Payment breakdown
Explore the cost of this home by adjusting the details. Changes won't be saved.Climate risks
Neighborhood: 78669
Nearby schools
Schools provided by the listing agent
- Elementary: Spicewood (Marble Falls ISD)
- Middle: Marble Falls
- High: Marble Falls
- District: Marble Falls ISD
Source: Unlock MLS. This data may not be complete. We recommend contacting the local school district to confirm school assignments for this home.
- $519,000-- bd-- ba1.2k sqft181 Flying X Rd, Spicewood, TX 78669Off Market
- $1,584,092-- bd-- ba1.1k sqft1213 County Road 407, Spicewood, TX 78669Off Market
- $3,121,3003 bd3 ba4.1k sqft803 County Road 407, Spicewood, TX 78669Off Market
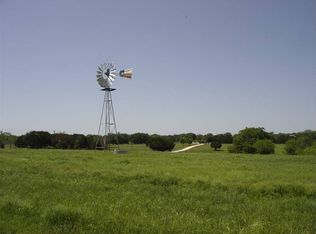
- $255,600-- bd1 ba1.9k sqft734 County Road 407, Spicewood, TX 78669Off Market
Similar homes
- $1,139,9004 bd4 ba2.7k sqft335 Turkey Tree Rd, Spicewood, TX 78669Active
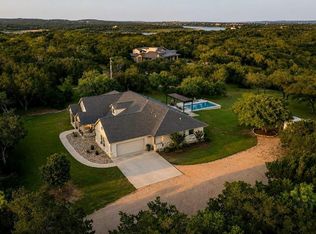
 MLS ID #2434746, Johnny Devora, Devora Realty. Unlock MLS
 - $1,089,0003 bd3 ba2.3k sqft1906 Bee Creek Rd, Spicewood, TX 78669Active
 MLS ID #6923578, Sheila White, Compass RE Texas, LLC. Unlock MLS
 - $1,244,9993 bd3 ba2.8k sqft119 Vicinity Trl, Spicewood, TX 78669Active
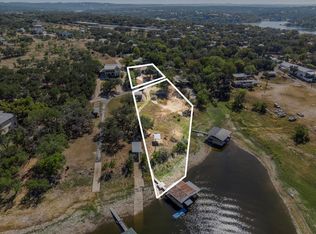 MLS ID #9715152, Nitin Kumar, eXp Realty, LLC. Unlock MLS
 - $699,9994 bd4 ba3k sqft333 Spicewood Trails Dr, Spicewood, TX 78669Active
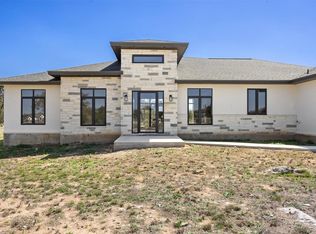 MLS ID #7733491, Angie Gospodarczyk, LPT Realty, LLC. Unlock MLS
 - $899,0004 bd4 ba3.2k sqft109 Rocky Summit Ct, Spicewood, TX 78669ActiveMLS ID #8172370, Amanda Ponce, Keller Williams Realty. Unlock MLS
- $950,0003 bd3 ba1.9k sqft19426 Fisher Ln, Spicewood, TX 78669ActiveMLS ID #4717151, Jacquelyn Foreman, eXp Realty, LLC. Unlock MLS
- $750,0003 bd3 ba2.9k sqft501 Alva Dr, Spicewood, TX 78669ActiveMLS ID #3525939, Bryan Swan, Keller Williams - Lake Travis. Unlock MLS
- $899,0004 bd3 ba2.6k sqft3610 Crosswind Dr, Spicewood, TX 78669ActiveMLS ID #8925527, Leigh Rowan, Compass RE Texas, LLC. Unlock MLS
- $1,099,0003 bd2 ba1.8k sqft172 Bluff Trl, Dripping Springs, TX 78620Active
 MLS ID #619177, Dan S. Justus, Keller Williams Realty - SW. Central Texas MLS
 - $1,095,0004 bd3 ba3k sqft8300 Lime Creek Rd, Leander, TX 78641ActiveMLS ID #8983411, Ken Imy, Nada Homes. Unlock MLS
- $1,095,0003 bd3 ba3.1k sqft8012 Bernard St, Volente, TX 78641ActiveMLS ID #6579931, Terry Omans, eXp Realty, LLC. Unlock MLS
- $999,0004 bd3 ba2.3k sqft290 Sunset Rdg, Dripping Springs, TX 78620ActiveMLS ID #6797252, Jenny Cureton, Compass RE Texas, LLC. Unlock MLS
- $995,0003 bd3 ba2.2k sqft3721 Lakeview Dr, Cottonwood Shores, TX 78657ActiveMLS ID #6789040, Rachel Windley, LPT Realty, LLC. Unlock MLS
- $1,199,9004 bd4 ba3.1k sqft903 Cat Hollow Club Dr #A-1, Briarcliff, TX 78669ActiveMLS ID #6443663, Amy Seely, The Seely Group LLC. Unlock MLS
- $1,319,0004 bd3 ba2.5k sqft19601 Flying J Blvd #15, Spicewood, TX 78669ActiveMLS ID #8878601, Tracy Aman, AustinRealEstate.com. Unlock MLS
- $799,0003 bd2 ba2k sqft155 Balcones Ridgeway, Bertram, TX 78605ActiveMLS ID #2588666, David Glorioso, Coldwell Banker Apex. Unlock MLS
- $1,250,0003 bd2 ba2.1k sqft17307 E Darleen Dr, Leander, TX 78641ActiveMLS ID #3088699, Seth Goldberg, Bramlett Partners. Unlock MLS
- $999,0003 bd3 ba2.1k sqft314 Hidden Beacon Bnd, Lakeway, TX 78738ActiveMLS ID #5455578, Shannon Ayres, Christies Intl Real Estate Lone Star. Unlock MLS
- $849,0002 bd2 ba1.2k sqft20100 Siesta Shores Dr, Spicewood, TX 78669ActiveMLS ID #4461405, Michael Kern, RE/MAX Ascension. Unlock MLS
- $959,0002 bd3 ba2.2k sqft10104 Vassar Rd, Jonestown, TX 78645ActiveMLS ID #614470, Jade Young, Redfin Corporation. Central Texas MLS
