Welcome home to 440 Manchester Road, a beautifully updated detached sidesplit tucked into Kitchener’s established Heritage Park/Rosemount area. From the moment you arrive, the home feels warm and inviting, with great curb appeal, a private driveway, mature surroundings, and a backyard that offers space to relax, entertain, garden, or simply enjoy being outdoors. Inside, the layout is bright, comfortable, and functional, with a spacious living room, dedicated dining area, and an updated kitchen that works well for everyday living and hosting. The upper level features three comfortable bedrooms and a refreshed main bathroom, while the finished lower level adds a large family room, 2-piece bathroom, laundry area, and separate walk-out entrance, creating extra flexibility for families, guests, work-from-home space, or future possibilities. This space currently set up as an office but has mainly been used as a bedroom and has many, many potential options With thoughtful updates throughout, including newer windows, updated flooring, all new doors, and kitchen and bathroom improvements, this is a well-cared-for home in a convenient location close to schools, parks, shopping, public transit, highway access, downtown Kitchener, and greenbelt/conservation areas. A wonderful opportunity in a mature neighbourhood where comfort, space, and location come together.
For sale
C$789,900
440 Manchester Rd, Kitchener, ON N2B 1A5
4beds
1,156sqft
Single Family Residence, Residential
Built in 1957
8,550 Square Feet Lot
$-- Zestimate®
C$683/sqft
C$-- HOA
What's special
Beautifully updated detached sidesplitGreat curb appealPrivate drivewayMature surroundingsDedicated dining areaUpdated kitchenThree comfortable bedrooms
- 10 hours
- 4
- 0
Zillow last checked:
Listing updated:
Listed by:
Grady Bunker, Salesperson,
PEAK REALTY LTD.,
Jason L Bunker, Broker of Record,
Peak Realty Ltd.
Source: ITSO,MLS®#: 40861192Originating MLS®#: Cornerstone Association of REALTORS®
Facts & features
Interior
Bedrooms & bathrooms
- Bedrooms: 4
- Bathrooms: 2
- Full bathrooms: 1
- 1/2 bathrooms: 1
Kitchen
- Level: Main
Heating
- Natural Gas, Heat Pump, Radiant, Water Radiators
Cooling
- Ductless, Wall Unit(s)
Appliances
- Included: Instant Hot Water, Water Heater Owned, Dishwasher, Dryer, Hot Water Tank Owned, Refrigerator, Stove, Washer
- Laundry: In Basement, Laundry Room
Features
- Ceiling Fan(s), Floor Drains
- Windows: Window Coverings
- Basement: Separate Entrance,Walk-Out Access,Full,Finished
- Number of fireplaces: 1
- Fireplace features: Gas
Interior area
- Total structure area: 1,670
- Total interior livable area: 1,156 sqft
- Finished area above ground: 1,156
- Finished area below ground: 514
Video & virtual tour
Property
Parking
- Total spaces: 6
- Parking features: Asphalt, Inside Entrance, Private Drive Double Wide
- Uncovered spaces: 6
Features
- Stories: 2
- Patio & porch: Deck
- Exterior features: Landscaped, Year Round Living
- Has view: Yes
- View description: Park/Greenbelt, Trees/Woods
- Frontage type: East
- Frontage length: 57.00
Lot
- Size: 8,550 Square Feet
- Dimensions: 57 x 150
- Features: Urban, Rectangular, Airport, Ample Parking, City Lot, Greenbelt, Highway Access, Hospital, Landscaped, Library, Major Highway, Place of Worship, Playground Nearby, Public Transit, Schools, Shopping Nearby
Details
- Additional structures: Shed(s)
- Parcel number: 225230189
- Zoning: R2A
Construction
Type & style
- Home type: SingleFamily
- Architectural style: Sidesplit
- Property subtype: Single Family Residence, Residential
Materials
- Aluminum Siding, Brick, Other
- Foundation: Poured Concrete
- Roof: Asphalt Shing
Condition
- 51-99 Years
- New construction: No
- Year built: 1957
Utilities & green energy
- Sewer: Sewer (Municipal)
- Water: Municipal
Community & HOA
Community
- Security: Smoke Detector, Carbon Monoxide Detector(s), Smoke Detector(s)
Location
- Region: Kitchener
Financial & listing details
- Price per square foot: C$683/sqft
- Annual tax amount: C$4,599
- Date on market: 9/9/2026
- Inclusions: Dishwasher, Dryer, Hot Water Tank Owned, Refrigerator, Smoke Detector, Stove, Washer, Window Coverings
- Exclusions: Tool Shelves/Storage In Utility Room.
Price history
| Date | Event | Price |
|---|---|---|
| 9/9/2026 | Listed for sale | C$789,900C$683/sqft |
Source: ITSO #40861192 Report a problem | ||
Public tax history
Tax history is unavailable.
Climate risks
Neighborhood: Rosemount
Nearby schools
GreatSchools rating
No schools nearby
We couldn't find any schools near this home.
Schools provided by the listing agent
- Elementary: St. Anne, Smithson P.S., Stanley Park P.S.
- High: St. Mary's S.S., Eastwood C.I.
Source: ITSO. This data may not be complete. We recommend contacting the local school district to confirm school assignments for this home.
Similar homes
- C$749,9006 bd2 ba956 sqft169 Bruce St, Kitchener, ON N2B 1Z2For Sale
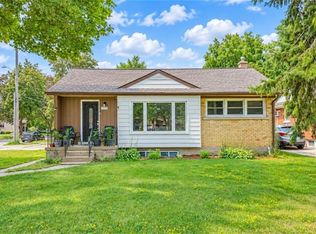 MLS ID #40859761, Anurag Sharma, Broker, RE/MAX Twin City Realty Inc.. ITSO
 - C$774,9004 bd2 ba1.3k sqft76 Brentwood Ave, Kitchener, ON N2H 2C8For Sale
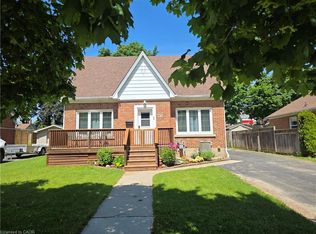 MLS ID #40853333, Janette Lynn Graf-King, Salesperson, RE/MAX Real Estate Centre Inc.. ITSO
 - C$715,0003 bd2 ba1.3k sqft99 Lorraine Ave, Kitchener, ON N2B 2N1For Sale
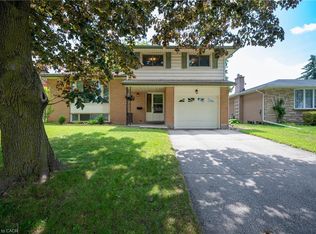 MLS ID #40844586, Gary Minke, Salesperson, Royal LePage Wolle Realty. ITSO
 - C$640,0004 bd2 ba988 sqft51 Rosemount Dr, Kitchener, ON N2B 1P9For Sale
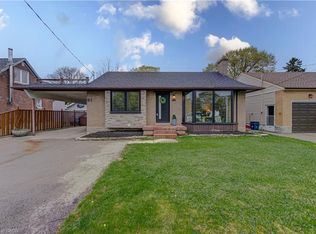 MLS ID #40854078, Aaron Fierling, Salesperson, Flux Realty. ITSO
