Renovated, spacious, and affordable at just $169,900! This St. Louis County ranch offers 3 bedrooms, 2.5 bathrooms, and over 1,800 square feet of finished living space. Extensive updates include a newer roof, porch, gutters, electrical service, complete HVAC system, flooring, walls, doors, and exterior floodlights. The refreshed kitchen features new cabinets and an island, while both full bathrooms feature new showers. Enjoy an open living area, separate dining room, and a family room with sliding-door access to the backyard. The finished basement adds room to entertain, a convenient half bath, and bonus rooms ideal for an office, hobbies, or storage. A large yard and utility shed complete the package. Updated systems, flexible living space, and an accessible price—schedule your showing today!
Active
Listed by: Ascend Real Estate Advisors • Antione T Lawrence • 314-471-5073
$169,900
440 Midlothian Rd, Saint Louis, MO 63137
3beds
1,814sqft
Single Family Residence
Built in 1952
7,548 Square Feet Lot
$171,100 Zestimate®
$94/sqft
$-- HOA
What's special
Large yardUtility shedConvenient half bathRefreshed kitchenNewer roofFlexible living spaceSeparate dining room
- 10 days
- 127
- 9
Zillow last checked:
Listing updated:
Listed by:
Antione T Lawrence 314-471-5073,
Ascend Real Estate Advisors,
Drew M Dover 314-480-2109,
Ascend Real Estate Advisors
Source: MARIS,MLS#: 26065680 Originating MLS: St. Louis Association of REALTORS
Originating MLS: St. Louis Association of REALTORSFacts & features
Interior
Bedrooms & bathrooms
- Bedrooms: 3
- Bathrooms: 3
- Full bathrooms: 2
- 1/2 bathrooms: 1
- Main level bathrooms: 2
- Main level bedrooms: 3
Heating
- Forced Air
Cooling
- Ceiling Fan(s), Central Air
Features
- Basement: Full,Sleeping Area,Storage Space
- Has fireplace: No
Interior area
- Total structure area: 1,814
- Total interior livable area: 1,814 sqft
- Finished area above ground: 1,200
- Finished area below ground: 614
Property
Parking
- Parking features: Driveway
- Has uncovered spaces: Yes
Features
- Levels: One
Lot
- Size: 7,548 Square Feet
- Features: Private
Details
- Parcel number: 11E640315
- Special conditions: Standard
Construction
Type & style
- Home type: SingleFamily
- Architectural style: Bungalow
- Property subtype: Single Family Residence
Materials
- Frame, Vinyl Siding
Condition
- Year built: 1952
Utilities & green energy
- Electric: Single Phase
- Sewer: Public Sewer
- Water: Public
Community & HOA
Community
- Subdivision: Glasgow Village Unit 4
HOA
- Has HOA: No
Location
- Region: Saint Louis
Financial & listing details
- Price per square foot: $94/sqft
- Tax assessed value: $93,000
- Annual tax amount: $1,673
- Date on market: 10/12/2026
- Cumulative days on market: 11 days
- Listing terms: Cash,Conventional,FHA,VA Loan
Estimated market value
$171,100
$163,000 - $180,000
$1,614/mo
Price history
| Date | Event | Price |
|---|---|---|
| 10/12/2026 | Listed for sale | $169,900+183.2%$94/sqft |
Source:  MARIS #26065680 Report a problem MARIS #26065680 Report a problem | ||
| 2/6/2023 | Listing removed | -- |
Source: Zillow Rentals Report a problem | ||
| 1/8/2023 | Listed for rent | $1,050$1/sqft |
Source: Zillow Rentals Report a problem | ||
| 10/21/2019 | Listing removed | $60,000$33/sqft |
Source: Hybrid Real Estate #19068283 Report a problem | ||
| 9/11/2019 | Listed for sale | $60,000+50.4%$33/sqft |
Source: Hybrid Real Estate #19068283 Report a problem | ||
| 1/1/2019 | Listing removed | $39,900$22/sqft |
Source: Hybrid Real Estate #18050287 Report a problem | ||
| 6/21/2018 | Listed for sale | $39,900-33.5%$22/sqft |
Source: Hybrid Real Estate #18050287 Report a problem | ||
| 3/24/2015 | Listing removed | $60,000$33/sqft |
Source: RE/MAX Gateway #14054611 Report a problem | ||
| 9/26/2014 | Listed for sale | $60,000+115.1%$33/sqft |
Source: RE/MAX GATEWAY REALTORS #14054611 Report a problem | ||
| 10/29/2013 | Sold | -- |
Source: MARIS #13051102 Report a problem | ||
| 9/11/2013 | Listed for sale | $27,900-7%$15/sqft |
Source: Hilbert Nation Realty, Inc #13051102 Report a problem | ||
| 5/10/2012 | Listing removed | $30,000$17/sqft |
Source: Prudential Select Properties #12020046 Report a problem | ||
| 4/6/2012 | Listed for sale | $30,000$17/sqft |
Source: Prudential Select Properties #12020046 Report a problem | ||
| 3/14/2007 | Sold | -- |
Source: Public Record Report a problem | ||
| 9/5/2003 | Sold | -- |
Source: Public Record Report a problem | ||
| 4/3/2003 | Sold | -- |
Source: Public Record Report a problem | ||
| 1/3/2003 | Sold | -- |
Source: Public Record Report a problem | ||
Public tax history
| Year | Property taxes | Tax assessment |
|---|---|---|
| 2025 | $1,673 +31.1% | $17,670 +44.8% |
| 2024 | $1,277 +1.4% | $12,200 |
| 2023 | $1,259 -2.8% | $12,200 +23.9% |
| 2022 | $1,295 +1% | $9,850 |
| 2021 | $1,282 -6.3% | $9,850 -16% |
| 2020 | $1,368 +26.7% | $11,720 |
| 2019 | $1,080 | $11,720 +30.7% |
| 2018 | $1,080 | $8,970 |
| 2017 | $1,080 +4.2% | $8,970 +5.2% |
| 2016 | $1,037 +3.2% | $8,530 |
| 2015 | $1,005 | $8,530 -11.6% |
| 2014 | $1,005 -7.7% | $9,650 |
| 2013 | $1,089 | $9,650 -17.7% |
| 2012 | -- | $11,720 |
| 2011 | -- | $11,720 -4% |
| 2010 | $1,164 +8.2% | $12,210 |
| 2009 | $1,076 -9.8% | $12,210 -7% |
| 2008 | $1,193 +0.1% | $13,130 |
| 2007 | $1,192 | $13,130 +6.1% |
| 2006 | $1,192 +2.3% | $12,370 |
| 2005 | $1,165 +4% | $12,370 +7.3% |
| 2003 | $1,121 +4% | $11,530 +5.5% |
| 2002 | $1,077 +19% | $10,930 |
| 2001 | $905 | $10,930 |
Find assessor info on the county website
Monthly payment
Est. payment
Payment breakdown
Explore the cost of this home by adjusting the details. Changes won't be saved.Climate risks
Neighborhood: 63137
Nearby schools
Schools provided by the listing agent
- Elementary: Highland Elem.
- Middle: R. G. Central Middle
- High: Riverview Gardens Sr. High
Source: MARIS. This data may not be complete. We recommend contacting the local school district to confirm school assignments for this home.
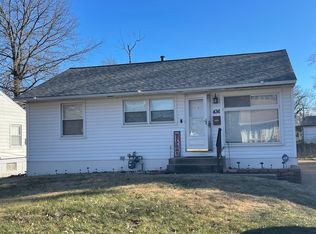
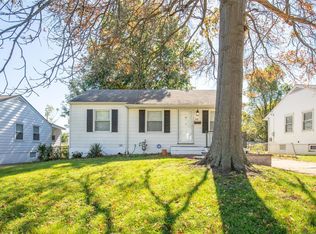
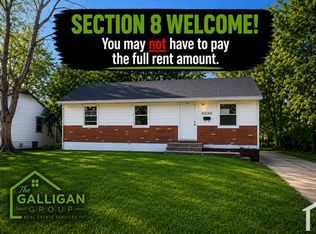
Similar homes
- $--3 bd2 ba1.1k sqft1408 Comet Dr, Saint Louis, MO 63137AuctionServiceLink Auction
- $--3 bd1 ba912 sqft10206 Lilac Ave, Saint Louis, MO 63137Auction
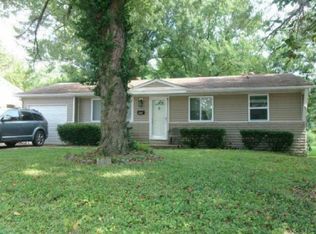 Auction.com 1
 - $175,0003 bd1 ba1.1k sqft10060 Sheldon Dr, Saint Louis, MO 63137For Sale

 MLS ID #26054918, Erin M Davis, Properties by G. Le' Roi LLC. MARIS
 - $175,0003 bd2 ba1.1k sqft1130 Chambers Rd, Saint Louis, MO 63137For Sale By Owner

- $150,0004 bd1 ba1.2k sqft9920 Diamond Dr, Saint Louis, MO 63137For SaleMLS ID #26065246, Amanda A Alejandro, Realty Shop. MARIS
- $149,9003 bd2 ba1.4k sqft821 Font Ln, Saint Louis, MO 63137For SaleMLS ID #26055166, Greg Bogosian, Platinum Realty of St. Louis. MARIS
- $164,9004 bd2 ba1.2k sqft9941 Norwich Dr, Saint Louis, MO 63137For SaleMLS ID #26056920, Janell R Hartmann, TaBre Realty. MARIS
- $139,9003 bd2 ba1.7k sqft10436 Ewell Dr, Saint Louis, MO 63137For SaleMLS ID #26061744, Bob Canaday, Top Real Estate Professionals, Inc.. MARIS
- $150,0003 bd1 ba1.6k sqft10331 Ewell Dr, Saint Louis, MO 63137For SaleMLS ID #26062349, Matt G Millslagle, Salient Realty Group, LLC. MARIS
- $160,0004 bd2 ba1.6k sqft10429 Ewell Dr, Saint Louis, MO 63137For SaleMLS ID #26049165, Amjad O Abdallah, Magnolia Real Estate. MARIS
- $140,0003 bd2 ba1k sqft10619 Foxlair Dr, Saint Louis, MO 63137For SaleMLS ID #26060269, Illysa D Baker, Coldwell Banker Realty - Gundaker. MARIS
- $150,0003 bd2 ba2k sqft10519 Repose Dr, Saint Louis, MO 63137For SaleMLS ID #26049683, Anthony Love, ReeceNichols Real Estate. MARIS
- $188,0003 bd2 ba1k sqft1314 Petite Dr, Saint Louis, MO 63138For SaleMLS ID #26065508, Tawion A Landers, Emmanuel Jamar Realty Group. MARIS
- $152,0004 bd1 ba1.3k sqft9907 Fonda Dr, Saint Louis, MO 63137For SaleMLS ID #26063036, Lemmie C Rodgers, Coldwell Banker Realty - Gundaker. MARIS
- $119,0003 bd1 ba932 sqft10508 Lilac Ave, Saint Louis, MO 63137For SaleMLS ID #26065753, Daniel A Thompson, Nettwork Global. MARIS
- $180,0003 bd2 ba1.2k sqft9609 Weyburn Dr, Saint Louis, MO 63136For SaleMLS ID #26065336, Joy L Hadley, Platinum Realty of St. Louis. MARIS
- $115,0002 bd1 ba1.4k sqft90 Green Acres Rd, Saint Louis, MO 63137For SaleMLS ID #26066244, Jordan R Efthim, Efthim Company, REALTORS. MARIS
- $110,0003 bd1 ba1k sqft416 Lanark Rd, Saint Louis, MO 63137For SaleMLS ID #26062360, Jesse J Pummer, RE/MAX Results. MARIS
