Welcome to this spacious, executive home that has it all! Located in North East Oxnard near the hospital, schools, shopping and restaurants. Enter through double doors that open up to tall ceilings and a welcoming living room. The main level also includes 1 bedroom, upgraded full bathroom, large laundry room and direct access to separate 2-car and 1-car garages. The spacious chefs kitchen has an enormous island, breakfast bar, endless storage and is open to the family room with fireplace. This exquisite entertaining area flows seamlessly to the low maintenance backyard complete with a beautiful, sparking pool and jacuzzi! The upstairs includes two large bedrooms, an upgraded full bathroom, a spacious enclosed loft, and the primary bedroom suite with a luxurious bathroom that includes a jacuzzi spa tub, large shower and huge walk-in closet. Additional upgrades included are multiple smart home features, newer upgraded windows, plantation shutters throughout the entire house, newer smart pool equipment and exterior doors. Schedule a showing and make this dream of a home come true.
Pre-foreclosure
Listed by: RE/MAX Gold Coast REALTORS • Todd Marks • 805-377-3341
Est. $1,138,300
440 Ocotlan Way, Oxnard, CA 93030
4beds
2,826sqft
Single Family Residence
Built in 2000
6,000 Square Feet Lot
$1,138,300 Zestimate®
$403/sqft
$-- HOA
Overview
- 22 days
- 10
- 0
Zillow last checked:
Listing updated:
Listed by:
Todd Marks DRE #01975069 805-377-3341,
RE/MAX Gold Coast REALTORS
Source: CRMLS,MLS#: V1-23569 Originating MLS: California Regional MLS (Ventura & Pasadena-Foothills AORs)
Originating MLS: California Regional MLS (Ventura & Pasadena-Foothills AORs)Facts & features
Interior
Bedrooms & bathrooms
- Bedrooms: 4
- Bathrooms: 3
- Full bathrooms: 3
Rooms
- Room types: Bedroom, Entry/Foyer, Family Room, Kitchen, Laundry, Loft, Living Room, Primary Bedroom, Other, Dining Room
Primary bedroom
- Features: Primary Suite
Bedroom
- Features: Bedroom on Main Level
Bathroom
- Features: Bathtub, Closet, Dual Sinks, Enclosed Toilet, Jetted Tub, Quartz Counters, Separate Shower, Tub Shower
Kitchen
- Features: Kitchen Island, Kitchen/Family Room Combo, Pots & Pan Drawers, Quartz Counters, Remodeled, Updated Kitchen
Other
- Features: Walk-In Closet(s)
Heating
- Central, Forced Air, Fireplace(s), Natural Gas
Cooling
- Central Air
Appliances
- Included: Double Oven, Dishwasher, Electric Oven, Gas Cooktop, Microwave, Refrigerator, Water Softener, Trash Compactor, Tankless Water Heater, Water To Refrigerator
- Laundry: Washer Hookup, Inside, Laundry Room
Features
- Breakfast Bar, Ceiling Fan(s), Cathedral Ceiling(s), Separate/Formal Dining Room, Open Floorplan, Pantry, Quartz Counters, Recessed Lighting, Bedroom on Main Level, Loft, Primary Suite, Walk-In Closet(s)
- Flooring: Carpet, Laminate, Tile
- Doors: Double Door Entry, Panel Doors
- Windows: Double Pane Windows
- Has fireplace: Yes
- Fireplace features: Family Room, Gas, Gas Starter
- Common walls with other units/homes: No Common Walls
Interior area
- Total interior livable area: 2,826 sqft
Property
Parking
- Total spaces: 4
- Parking features: Concrete, Direct Access, Door-Single, Driveway, Garage
- Attached garage spaces: 3
Features
- Levels: Two
- Stories: 2
- Entry location: Living Room
- Patio & porch: Concrete, Stone
- Exterior features: Rain Gutters
- Has private pool: Yes
- Pool features: Filtered, Heated, In Ground, Private
- Has spa: Yes
- Spa features: Heated, In Ground, Private
- Fencing: Wood
- View description: None
Lot
- Size: 6,000 Square Feet
- Features: Sprinklers In Front, Sprinkler System
Details
- Parcel number: 2150190655
- Special conditions: Standard
Construction
Type & style
- Home type: SingleFamily
- Property subtype: Single Family Residence
Materials
- Brick
- Foundation: Slab
- Roof: Flat Tile
Condition
- New construction: No
- Year built: 2000
Utilities & green energy
- Sewer: Public Sewer
- Water: Public
- Utilities for property: Electricity Connected, Natural Gas Connected, Sewer Connected, Water Connected
Community & HOA
Community
- Features: Curbs, Street Lights, Sidewalks
- Security: Security System, Carbon Monoxide Detector(s), Fire Sprinkler System, Smoke Detector(s)
- Subdivision: Sueno / Promesa - 519801
Location
- Region: Oxnard
Financial & listing details
- Price per square foot: $403/sqft
- Tax assessed value: $1,122,000
- Date on market: 5/20/2024
- Cumulative days on market: 7 days
- Listing terms: Cash,Conventional,FHA
- Exclusions: Washer/dryer and TV's. Refrigerator and freezer in the garage.
- Road surface type: Paved
Foreclosure details
Estimated market value
$1,138,300
$1.08M - $1.20M
$5,168/mo
Price history
| Date | Event | Price |
|---|---|---|
| 7/22/2024 | Sold | $1,100,000+4.8%$389/sqft |
Source:  CRMLS #V1-23569 Report a problem CRMLS #V1-23569 Report a problem | ||
| 6/15/2024 | Pending sale | $1,050,000$372/sqft |
Source: CRMLS #V1-23569 Report a problem | ||
| 5/29/2024 | Contingent | $1,050,000$372/sqft |
Source: CRMLS #V1-23569 Report a problem | ||
| 5/20/2024 | Listed for sale | $1,050,000+50%$372/sqft |
Source: CRMLS #V1-23569 Report a problem | ||
| 12/26/2017 | Sold | $699,900$248/sqft |
Source:  CSMAOR #217013850 Report a problem CSMAOR #217013850 Report a problem | ||
| 12/2/2017 | Pending sale | $699,900$248/sqft |
Source: Westlake Village #217013850 Report a problem | ||
| 12/2/2017 | Listed for sale | $699,900$248/sqft |
Source: Westlake Village #217013850 Report a problem | ||
| 11/29/2017 | Pending sale | $699,900$248/sqft |
Source: Westlake Village #217013850 Report a problem | ||
| 11/21/2017 | Listed for sale | $699,900+128.4%$248/sqft |
Source: Westlake Village #217013850 Report a problem | ||
| 1/2/2001 | Sold | $306,500$108/sqft |
Source: Public Record Report a problem | ||
Public tax history
| Year | Property taxes | Tax assessment |
|---|---|---|
| 2026 | -- | $1,122,000 +2% |
| 2025 | $14,217 +51.7% | $1,100,000 +40.9% |
| 2024 | $9,375 | $780,746 +2% |
| 2023 | $9,375 +1% | $765,438 +2% |
| 2022 | $9,278 -1.5% | $750,430 +2% |
| 2021 | $9,419 +0.5% | $735,716 +1% |
| 2020 | $9,372 +2.7% | $728,175 +2% |
| 2019 | $9,125 -4.6% | $713,898 +2% |
| 2018 | $9,567 +176.9% | $699,900 +69.1% |
| 2017 | $3,455 -7.6% | $413,834 +2% |
| 2016 | $3,737 -9.7% | $405,721 +1.5% |
| 2015 | $4,140 +1.2% | $399,629 +2% |
| 2014 | $4,091 | $391,803 +0.5% |
| 2013 | -- | $390,034 +2% |
| 2012 | -- | $382,387 +2% |
| 2011 | -- | $374,890 +0.5% |
| 2009 | -- | $372,976 +4% |
| 2007 | -- | $358,495 +2% |
| 2006 | -- | $351,467 +2% |
| 2005 | -- | $344,577 +3.9% |
| 2003 | -- | $331,632 +6.1% |
| 2002 | -- | $312,630 +11.8% |
| 2001 | $4,060 | $279,554 |
Find assessor info on the county website
Monthly payment
Climate risks
Neighborhood: West Village
Similar homes
- $1,089,0005 bd3 ba2.8k sqft1361 Domingo Pl, Oxnard, CA 93030For Sale
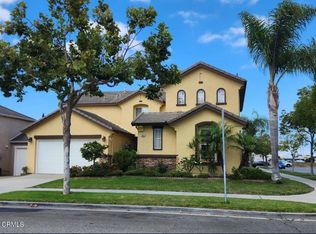 MLS ID #V1-38346, Perla Esqueda, Weichert RealtorsSuperiorHomes. CRMLS
 - $937,0004 bd3 ba2.4k sqft405 W Beverly Dr, Oxnard, CA 93030For Sale
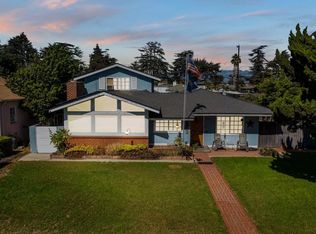 MLS ID #V1-39241, Jose Luiz Morales, eXp Realty of California Inc. CRMLS
 - $899,0004 bd3 ba2.3k sqft957 Entrada Dr, Oxnard, CA 93030For Sale
 MLS ID #226004683, Emily Randall, Christie's International Real Estate Southern California. CSMAOR
 - $1,060,0005 bd3 ba2.6k sqft1601 Oneida Ct, Oxnard, CA 93030For Sale
 MLS ID #V1-38964, Jesus Languren, eXp Realty of California Inc. CRMLS
