Skip main navigation
Closed
  • $372,500

    440 Old Country Rd, Rochester, NY 14612

    3beds
    2,096sqft
    Single Family Residence
    Built in 2002
    0.33 Acres Lot
    $372,800 Zestimate®
    $178/sqft
    $3,259 Estimated rent

    Home value

    $372,800

    $354,000 - $391,000

    $3,259/mo

    Zestimate® history
    Loading...

    Owner options

    List your home for rent

    $3,259/mo

    Rent Zestimate®

    Find your next renter with Zillow Rental Manager. Plus, with online applications, you can quickly screen prospective tenants – for free.

    Learn more

    $3,259/mo

    Rent Zestimate®

    Refinance and save

    $2,681/mo

    Est. payment

    Refinancing to a lower rate could help reduce your monthly payments and save thousands over the life of the loan.

    See today's rates

    $2,681/mo

    Est. payment

    Explore your selling options

    Work with a Zillow partner agent

    Leverage their expertise and Zillow's premium Showcase listings to get your home seen by more buyers.

    Get started

    List with your own agent

    Get your home in front of millions of buyers by listing it on Zillow.

    Learn how to do it

    Sell it yourself

    Take full control of how buyers see your home on Zillow by listing For Sale by Owner (FSBO).

    List your home

    What's special

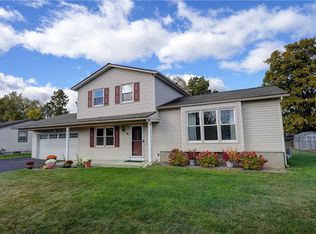
    Welcome to this beautifully maintained 2,096 sq. ft. Contemporary Colonial offering 3 Bedrooms 2.5 Baths, perfectly situated on a premium 80’ x 181’ lot with serene wooded views at the rear for exceptional privacy. Step inside to a dramatic two-story foyer that sets the tone for this inviting home. The spacious Great Room features new hickory hardwood flooring and a cozy corner gas fireplace—perfect for relaxing or entertaining. The formal dining room also showcases new hickory hardwood floors, offering an ideal setting for gatherings. The updated kitchen boasts light oak cabinetry, a center island, newer engineered tile flooring, and an upgraded Anderson sliding glass door leading to an impressive 20’ x 40’ stamped concrete patio. Enjoy outdoor living with 30 feet of privacy fencing along two sides and a beautifully treed rear yard that provides added seclusion during the warmer months. Convenience meets comfort with a first-floor powder room and laundry area. Upstairs, the spacious primary suite features newer hardwood flooring, a generous walk-in closet, and a private bath. Both full baths offer ceramic flooring. Additional highlights include stainless steel refrigerator, stove, microwave and dishwasher, Kenmore washer and dryer, a 12-course basement, a new sump pump (2022), Architectural Roof, and an extended 19' x 30' attached garage offering ample storage and workspace with Front and Rear Entry Doors. The furnace and central air have been well maintained and remain in excellent condition as per recent inspection. This home combines space, updates, and privacy—an exceptional opportunity you won’t want to miss!

    Zillow last checked:

    Listing updated:

    Listed by:

    Vickie L. Sweet 585-739-6976,

    Howard Hanna

    Bought with:

    Julie Ohmann, 10401300896

    RE/MAX Plus

    Source: NYSAMLSs,MLS#: R1664592MLS LogoOriginating MLS: Rochester

    Facts & features

    Interior

    Bedrooms & bathrooms
    • Bedrooms: 3
    • Bathrooms: 3
    • Full bathrooms: 2
    • 1/2 bathrooms: 1
    • Main level bathrooms: 1
    Heating
    • Gas, Forced Air
    Cooling
    • Central Air
    Appliances
    • Included: Dryer, Dishwasher, Gas Oven, Gas Range, Gas Water Heater, Refrigerator, Washer, Humidifier
    • Laundry: Main Level
    Features
    • Ceiling Fan(s), Separate/Formal Dining Room, Entrance Foyer, Eat-in Kitchen, Separate/Formal Living Room, Great Room, Kitchen Island, Pantry, Sliding Glass Door(s), Bath in Primary Bedroom, Programmable Thermostat
    • Flooring: Carpet, Ceramic Tile, Hardwood, Tile, Varies
    • Doors: Sliding Doors
    • Windows: Thermal Windows
    • Basement: Full,Sump Pump
    • Number of fireplaces: 1
    Interior area
    • Total structure area: 2,096
    • Total interior livable area: 2,096 sqft

    Property

    Parking
    • Total spaces: 2.5
    • Parking features: Attached, Garage, Garage Door Opener
    • Attached garage spaces: 2.5
    Features
    • Levels: Two
    • Stories: 2
    • Patio & porch: Patio
    • Exterior features: Blacktop Driveway, Patio
    Lot
    • Size: 0.33 Acres
    • Dimensions: 80 x 181
    • Features: Rectangular, Rectangular Lot, Residential Lot
    Details
    • Parcel number: 2628000450100015092000
    • Special conditions: Standard

    Construction

    Type & style
    • Home type: SingleFamily
    • Architectural style: Contemporary,Colonial
    • Property subtype: Single Family Residence
    Materials
    • Vinyl Siding, Copper Plumbing
    • Foundation: Block
    • Roof: Architectural,Shingle
    Condition
    • Resale
    • Year built: 2002

    Utilities & green energy

    • Electric: Circuit Breakers
    • Sewer: Connected
    • Water: Connected, Public
    • Utilities for property: Cable Available, High Speed Internet Available, Sewer Connected, Water Connected

    Community & neighborhood

    Location
    • Region: Rochester
    • Subdivision: Copperfield Rdg Sec 03

    Other

    Other facts
    • Listing terms: Cash,Conventional,FHA,VA Loan

    Price history

    DateEventPrice
    5/8/2026Sold$372,500-4.5%$178/sqft
    Source: NYSAMLSs #R1664592 Report a problem
    3/18/2026Pending sale$389,900$186/sqft
    Source: NYSAMLSs #R1664592 Report a problem
    3/13/2026Contingent$389,900$186/sqft
    Source: NYSAMLSs #R1664592 Report a problem
    3/4/2026Listed for sale$389,900+111.1%$186/sqft
    Source: NYSAMLSs #R1664592 Report a problem
    4/26/2002Sold$184,700$88/sqft
    Source: Public Record Report a problem

    Public tax history

    YearProperty taxesTax assessment
    2025-- $224,200
    2024-- $224,200
    2023-- $224,200 +4.3%
    2022-- $215,000
    2021-- $215,000 +5.9%
    2020-- $203,000
    2018-- $203,000 +1.2%
    2017$4,230 $200,500
    2016-- $200,500
    2015-- $200,500
    2014-- $200,500 +2%
    2013-- $196,500
    2012-- $196,500
    2011-- $196,500
    2010-- $196,500
    2009-- $196,500 -5.1%
    2007-- $207,000
    2006-- $207,000 +15%
    2005-- $180,000
    2004-- $180,000
    2003-- $180,000 +523.1%
    2002-- $28,888 +3.2%
    2001-- $28,000
    2000-- $28,000

    Find assessor info on the county website

    Neighborhood: 14612

    Nearby schools

    GreatSchools rating
    Schools provided by the listing agent
    • Elementary: Pine Brook Elementary
    • District: Greece

    Source: NYSAMLSs. This data may not be complete. We recommend contacting the local school district to confirm school assignments for this home.

    Sell for more on Zillow
    Get a Zillow Showcase℠ listing at no additional cost and you could sell for .
    $372,800
    2% more
    +$7,456
    With Zillow Showcase(estimated)
    $380,256