Skip main navigation
Sold for $356,900
  • $356,900

    440 Polecat Rd, Yellow Springs, OH 45387

    3beds
    1,537sqft
    Single Family Residence
    Built in 1957
    0.26 Acres Lot
    $357,900 Zestimate®
    $232/sqft
    $2,033 Estimated rent

    Home value

    $357,900

    $340,000 - $376,000

    $2,033/mo

    Zestimate® history
    Loading
    Loading...

    Owner options

    List your home for rent

    $2,033/mo

    Rent Zestimate®

    Find your next renter with Zillow Rental Manager. Plus, with online applications, you can quickly screen prospective tenants – for free.

    Learn more

    $2,033/mo

    Rent Zestimate®

    Refinance and save

    $2,441/mo

    Est. payment

    Refinancing to a lower rate could help reduce your monthly payments and save thousands over the life of the loan.

    See today's rates

    $2,441/mo

    Est. payment

    Explore your selling options

    Work with a Zillow partner agent

    Leverage their expertise and Zillow's premium Showcase listings to get your home seen by more buyers.

    Get started

    List with your own agent

    Get your home in front of millions of buyers by listing it on Zillow.

    Learn how to do it

    Sell it yourself

    Take full control of how buyers see your home on Zillow by listing For Sale by Owner (FSBO).

    List your home

    What's special

    One-story brick ranchDetached two-car garageOrnate glass-inlaid entry doorCeiling fansAbundant storage throughout
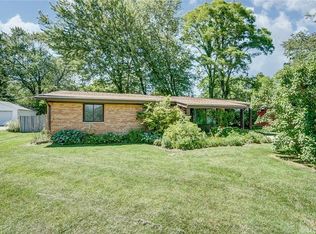
    Imagine having your morning coffee watching the sun rise over an expansive rolling field with a winding stream. Set in the peaceful countryside in the village, this home is the best of all worlds - this one-story brick ranch offers the quiet, nature-centered lifestyle Yellow Springs is known for. You're just up the road from Ellis Pond and the Little Miami Scenic Trail, and minutes from the YS Brewery, shops, cafés, and artsy energy of downtown. Mature trees and green lawns frame the classic brick exterior, and the covered front porch overlooks land protected by the Tecumseh Land Trust — a fitting view in a town rooted in conservation. A paved driveway leads to a detached 2+ car garage, and the private lot includes a partial wood fence, and a concrete back patio perfect for gatherings and grilling overlooking the large backyard. Inside, an ornate glass-inlaid entry door welcomes guest. Improvements include a new roof and new flooring throughout main living areas (10/2022), new water heater (2025) and wide windows framing green views, including a picture window facing the Tecumseh Land Trust. There is abundant storage throughout. Ceiling fans, double doors linking the dining and living areas, - ideal for the remote workers and creatives Yellow Springs attracts. The eat-in kitchen offers a refrigerator, range and ample cabinetry, another large window overlooks the backyard, flowing into the dining area and a 28' x 12' family room also overlooking the lush fields and stream. Bedrooms serve as private retreats with large closets and built-in shelving. Bathrooms feature tile flooring, a wooden vanity, stone counters, a tiled walk-in shower with grab bars, and a laundry area with washer and dryer included. Outside, a concrete patio borders the brick exterior overlooking a fenced lawn— peaceful, private, and true to the Yellow Springs spirit. A detached two-car garage complete this appealing property just minutes from downtown. Schedule a private showing today.

    Zillow last checked:

    Listing updated:

    Listed by:

    Sheila N Dunphy-Pallotta (937)767-1140,

    Dunphy Real Estate Inc.

    Bought with:

    Lori Lyons, 2015004238

    Glasshouse Realty Group

    Source: DABR MLS,MLS#: 969563MLS LogoOriginating MLS: Dayton Area Board of REALTORS

    Facts & features

    Interior

    Bedrooms & bathrooms
    • Bedrooms: 3
    • Bathrooms: 2
    • Full bathrooms: 2
    • Main level bathrooms: 2
    Primary bedroom
    • Level: Main
    • Dimensions: 17 x 11
    Bedroom
    • Level: Main
    • Dimensions: 15 x 10
    Bedroom
    • Level: Main
    • Dimensions: 9 x 10
    Family room
    • Level: Main
    • Dimensions: 12 x 28
    Kitchen
    • Features: Eat-in Kitchen
    • Level: Main
    • Dimensions: 20 x 13
    Living room
    • Level: Main
    • Dimensions: 16 x 14
    Heating
    • Forced Air, Natural Gas
    Cooling
    • Central Air
    Appliances
    • Included: Dryer, Dishwasher, Microwave, Range, Refrigerator, Washer, Gas Water Heater
    Features
    • Ceiling Fan(s)
    Interior area
    • Total structure area: 1,537
    • Total interior livable area: 1,537 sqft

    Property

    Parking
    • Total spaces: 2
    • Parking features: Detached, Garage, Two Car Garage
    • Garage spaces: 2
    Features
    • Levels: One
    • Stories: 1
    • Patio & porch: Patio, Porch
    • Exterior features: Porch, Patio
    Lot
    • Size: 0.26 Acres
    • Dimensions: 90 x 125
    Details
    • Parcel number: F19000100120001400
    • Zoning: Residential
    • Zoning description: Residential

    Construction

    Type & style
    • Home type: SingleFamily
    • Property subtype: Single Family Residence
    Materials
    • Brick, Frame
    • Foundation: Slab
    Condition
    • Year built: 1957
    Details
    • Builder model: Ranch

    Utilities & green energy

    • Water: Public
    • Utilities for property: Natural Gas Available, Sewer Available, Water Available

    Community & HOA

    Community
    • Subdivision: Fair Acres 2
    HOA
    • Has HOA: No
    Location
    • Region: Yellow Springs

    Financial & listing details

    • Price per square foot: $232/sqft
    • Tax assessed value: $243,080
    • Annual tax amount: $5,001
    • Date on market: 9/25/2026
    • Listing terms: Conventional,FHA,VA Loan

    Price history

    DateEventPrice
    11/2/2026Sold$356,900$232/sqft
    Source: DABR MLS #969563 Report a problem
    9/26/2026Contingent$356,900$232/sqft
    Source: WRIST #1048700 Report a problem
    9/25/2026Listed for sale$356,900+155.8%$232/sqft
    Source: WRIST #1048700 Report a problem
    7/19/2013Sold$139,500$91/sqft
    Source: Public Record Report a problem

    Public tax history

    YearProperty taxesTax assessment
    2025$5,001 +5.6%$85,070
    2024$4,736 -1.8%$85,070
    2023$4,823 +22.5%$85,070 +26.8%
    2022$3,936 +4%$67,070
    2021$3,786 -0.3%$67,070
    2020$3,799 +5.5%$67,070 +16%
    2019$3,599 +0.3%$57,820
    2018$3,589 +1.3%$57,820
    2017$3,543 +14.2%$57,820 +14%
    2016$3,103 -1.6%$50,720
    2015$3,154 $50,720
    2014$3,154 +20.1%$50,720 -3.5%
    2013$2,626 +0%$52,540
    2012$2,625 +123.8%$52,540
    2011$1,173 -49.6%$52,540
    2010$2,325 +1.1%$52,540
    2009$2,301 +1.9%$52,540
    2008$2,258 -3.6%$52,540 +0%
    2007$2,342 -16.8%$52,520
    2006$2,814 +25.9%$52,520 +9.2%
    2004$2,235 +4.2%$48,100 +0%
    2003$2,145 -1.1%$48,094
    2002$2,169 +43.7%$48,094 +55.7%
    2001$1,509 -8.7%$30,891
    2000$1,654 $30,891
    Find assessor info on the county website

    Neighborhood: 45387

    Nearby schools

    GreatSchools rating
    Schools provided by the listing agent
    • District: Yellow Springs

    Source: DABR MLS. This data may not be complete. We recommend contacting the local school district to confirm school assignments for this home.

    Get a cash offer in 3 minutes
    Find out how much your home could sell for in as little as 3 minutes with a no-obligation cash offer.
    Estimated market value

    $357,900

    Get a cash offer in 3 minutes
    Find out how much your home could sell for in as little as 3 minutes with a no-obligation cash offer.
    Estimated market value

    $357,900