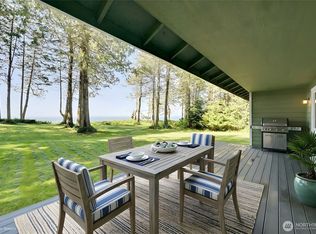
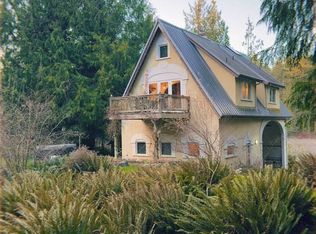
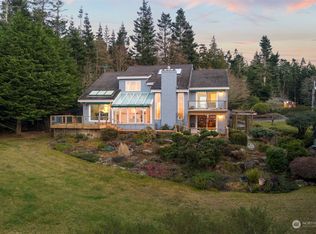
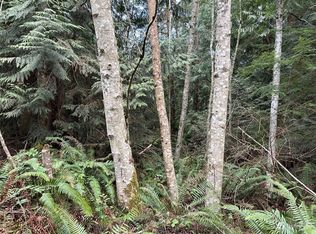
This home perfectly embodies the dream Pacific Northwest coastal lifestyle, blending serene privacy with easy access to the charming, historic downtown of Port Townsend. You will be captivated by the expansive view overlooking of Discovery Bay and out toward the Strait of Juan de Fuca. This waterfront home sits on a private, sunny 2.5 acres with custom craftmanship, designed by Lindberg Architects. The simple elegance of the interior features timeless touches: a wall of windows to the breathtaking view, vaulted ceilings, ash wood floors, custom cherry cabinets & built-ins, fir trim and doors throughout, Japanese porcelain tile in primary bath and high-end appliances in the efficient galley kitchen. The primary bedroom has a separate deck to enjoy your morning coffee, ready for a hot tub if you desire. 2 additional bedrooms, and 3/4 bath. There is terrific indoor-outdoor flow: wide composite decks from several rooms for low maintenance living and a floor plan designed to enjoy access to decks to enjoy the tranquility of the setting. Partially finished basement, with garage and workshop space. And then there is an exceptional outbuilding! A dream setup for hobbyists, car collectors or travelers, featuring an additional building with a 2-car garage and shop (with a bathroom), plus an RV-port complete with hookups. Beautifully maintained, this is quite the package!
Active
Listed by: Windermere R.E. Port Townsend • Michelle Sandoval
$1,150,000
440 Pond Road, Port Townsend, WA 98368
3beds
2,504sqft
Single Family Residence
Built in 1993
2.56 Acres Lot
$1,095,000 Zestimate®
$459/sqft
$-- HOA
What's special
Garage and workshop spacePartially finished basementWaterfront homeAsh wood floorsVaulted ceilingsRv-port complete with hookups
- 16 days |
- 3,035 |
- 241 |
Likely to sell faster than
Zillow last checked:
Listing updated:
Listed by:
Michelle Sandoval,
Windermere R.E. Port Townsend
Source: NWMLS as distributed by MLS GRID,MLS#: 2530313
Loading...
Facts & features
Interior
Bedrooms & bathrooms
- Bedrooms: 3
- Bathrooms: 2
- Full bathrooms: 1
- 3/4 bathrooms: 1
- Main level bathrooms: 2
- Main level bedrooms: 3
Primary bedroom
- Level: Main
Bedroom
- Level: Main
Bedroom
- Level: Main
Bathroom full
- Level: Main
Bathroom three quarter
- Level: Main
Entry hall
- Level: Main
Entry hall
- Level: Main
Great room
- Level: Main
Kitchen without eating space
- Level: Main
Utility room
- Level: Main
Heating
- Fireplace, Heat Pump, Stove/Free Standing, Electric, Wood
Cooling
- Heat Pump
Appliances
- Included: Dishwasher, Disposal, Dryer, Microwave, Refrigerator, See Remarks, Washer, Dishwasher(s), Dryer(s), Garbage Disposal, Microwave(s), Refrigerator(s), Washer(s)
Features
- Bath Off Primary, Ceiling Fan(s), Pantry
- Flooring: Hardwood, Travertine, Carpet
- Windows: Skylight(s)
- Basement: Partially Finished
- Number of fireplaces: 1
- Fireplace features: Wood Burning, Main Level: 1, Fireplace
Interior area
- Total structure area: 2,504
- Total interior livable area: 2,504 sqft
Property
Parking
- Total spaces: 5
- Parking features: Detached Carport, Attached Garage, Detached Garage, Off Street, RV Parking
- Has attached garage: Yes
- Has carport: Yes
- Covered spaces: 5
Features
- Levels: One
- Stories: 1
- Entry location: Main
- Patio & porch: Bath Off Primary, Ceiling Fan(s), Fireplace, Pantry, Skylight(s), Vaulted Ceiling(s), Walk-In Closet(s), Wired for Generator
- Has view: Yes
- View description: Bay, Islands, Strait
- Has water view: Yes
- Water view: Bay,Strait
- Waterfront features: High Bank, Bayfront, Strait
Lot
- Size: 2.56 Acres
- Features: Dead End Street, Secluded, Cabana/Gazebo, Deck, Outbuildings, Propane, RV Parking, Shop
- Topography: Level
- Residential vegetation: Garden Space, Wooded
Details
- Parcel number: 002121027
- Zoning: R5
- Zoning description: Jurisdiction: County
- Special conditions: Standard
- Other equipment: Wired for Generator
Construction
Type & style
- Home type: SingleFamily
- Architectural style: Contemporary,1 Story
- Property subtype: Single Family Residence
Materials
- Wood Siding
- Foundation: Poured Concrete
- Roof: Tile
Condition
- Good
- Year built: 1993
Utilities & green energy
- Electric: Company: Jefferson PUD
- Sewer: Septic Tank
- Water: Individual Well
Community & HOA
Community
- Subdivision: W. of Port Townsend
Location
- Region: Port Townsend
Financial & listing details
- Price per square foot: $459/sqft
- Tax assessed value: $890,125
- Annual tax amount: $7,465
- Date on market: 6/22/2026
- Cumulative days on market: 18 days
- Listing terms: Conventional
- Inclusions: Dishwasher(s), Dryer(s), Garbage Disposal, Microwave(s), Refrigerator(s), See Remarks, Washer(s)
- Road surface type: Dirt
Estimated market value
$1,095,000
$1.04M - $1.15M
$3,147/mo
Price history
| Date | Event | Price |
|---|---|---|
| 6/23/2026 | Listed for sale | $1,150,000$459/sqft |
Source: | ||
Public tax history
| Year | Property taxes | Tax assessment |
|---|---|---|
| 2024 | $7,574 +3.8% | $890,125 +7% |
| 2023 | $7,298 +14.6% | $832,072 +8.8% |
| 2022 | $6,370 -3.8% | $764,898 +11.2% |
| 2021 | $6,623 +2.6% | $688,039 +12% |
| 2019 | $6,452 -0.1% | $614,561 +5% |
| 2018 | $6,459 +11.9% | $585,296 +20.4% |
| 2017 | $5,771 +5.8% | $486,235 |
| 2016 | $5,457 +6.3% | $486,235 |
| 2015 | $5,135 +5.3% | $486,235 |
| 2014 | $4,879 | $486,235 |
| 2013 | $4,879 -8.6% | $486,235 |
| 2010 | $5,340 | -- |
Find assessor info on the county website
Monthly payment
Est. payment$--/mo
Payment breakdown
Explore the cost of this home by adjusting the details. Changes won't be saved.All calculations are estimates and provided by Zillow, Inc. for informational purposes only. Actual amounts may vary.
HOA fees may include property taxes on listings classified as Co-Ops. Contact the listing agent and/or owner for fee details.
Mortgage interest rates are dependent on a number of factors, including credit score, down payment, and repayment length. Interest rate data provided by Zillow Group Marketplace, Inc. as of 1/1/1970 from various mortgage lenders with which we have lead or other similar arrangements; the Estimated Payment is an average of those rates.
See how much you could borrow to make a competitive offer.
Climate risks
Neighborhood: 98368
Nearby schools
GreatSchools rating
- 6/10Salish Coast ElementaryGrades: PK-5Distance: 3.6 mi
- 4/10Blue Heron Middle SchoolGrades: 6-8Distance: 4.3 mi
- 8/10Port Townsend High SchoolGrades: 9-12Distance: 4.7 mi
Schools provided by the listing agent
- Elementary: Salish Coast Elementary
- Middle: Blue Heron Mid
- High: Port Townsend High
Source: NWMLS as distributed by MLS GRID. This data may not be complete. We recommend contacting the local school district to confirm school assignments for this home.
A local agent can set up tours, give advice and negotiate with sellers.
- Washington
- Jefferson County
- Port Townsend
- 98368
- 440 Pond Road