3 bed/2 bath manufactured home from 1990 on 2.04 acre lot that is 100 feet wide and over 900 feet deep. Home is located on a nice lot with a good blend of shade and natural light. Good floor plan with isolated private suite with its own private bath. Nice, large kitchen that opens up to living room. Home has a front and back door, each with their own private deck.
For sale
$75,000
440 Quarry Rd, Union Grove, AL 35175
3beds
1,189sqft
Manufactured Home
Built in 1990
2.04 Acres Lot
$-- Zestimate®
$63/sqft
$-- HOA
What's special
Front and back doorGood floor planNice large kitchen
- 35 days
- 1,041
- 81
Zillow last checked:
Listing updated:
Listed by:
Blake Cantrell 256-527-8468,
Kendall James Realty
Source: ValleyMLS,MLS#: 21929502
Facts & features
Interior
Bedrooms & bathrooms
- Bedrooms: 3
- Bathrooms: 2
- Full bathrooms: 2
Rooms
- Room types: Master Bedroom, Living Room, Bedroom 2, Bedroom 3, Kitchen
Primary bedroom
- Features: Vinyl
- Level: First
- Area: 210
- Dimensions: 14 x 15
Bedroom 2
- Features: Vinyl
- Level: First
- Area: 135
- Dimensions: 9 x 15
Bedroom 3
- Features: Carpet
- Level: First
- Area: 88
- Dimensions: 11 x 8
Kitchen
- Features: Vinyl
- Level: First
- Area: 143
- Dimensions: 11 x 13
Living room
- Features: Carpet, Vaulted Ceiling(s)
- Level: First
- Area: 182
- Dimensions: 14 x 13
Heating
- Central 1
Cooling
- Central 1
Appliances
- Included: Range, Dishwasher
Features
- Basement: Crawl Space
- Has fireplace: No
- Fireplace features: None
Interior area
- Total interior livable area: 1,189 sqft
Property
Parking
- Parking features: Driveway-Gravel
Features
- Levels: One
- Stories: 1
- Patio & porch: Deck
Lot
- Size: 2.04 Acres
- Dimensions: 100 x 905
Details
- Parcel number: 1205150000051.008
Construction
Type & style
- Home type: MobileManufactured
- Architectural style: Ranch
- Property subtype: Manufactured Home
Condition
- New construction: No
- Year built: 1990
Utilities & green energy
- Sewer: Septic Tank
- Water: Public
Community & HOA
Community
- Subdivision: Metes And Bounds
HOA
- Has HOA: No
Location
- Region: Union Grove
Financial & listing details
- Price per square foot: $63/sqft
- Tax assessed value: $58,800
- Date on market: 9/18/2026
Estimated market value
Not available
Estimated sales range
Not available
Not available
Price history
| Date | Event | Price |
|---|---|---|
| 9/18/2026 | Listed for sale | $75,000+78.6%$63/sqft |
Source:  ValleyMLS #21929502 Report a problem | ||
| 9/1/2026 | Sold | $42,000+211.1%$35/sqft |
Source: Public Record Report a problem | ||
| 6/12/2014 | Sold | $13,500-3.6%$11/sqft |
Source: Public Record Report a problem | ||
| 1/15/2014 | Listing removed | $14,000$12/sqft |
Source: RE/MAX Heritage #918975 Report a problem | ||
| 11/6/2013 | Listed for sale | $14,000+180%$12/sqft |
Source: RE/MAX Heritage #918975 Report a problem | ||
| 10/19/2005 | Sold | $5,000$4/sqft |
Source: Public Record Report a problem | ||
Public tax history
| Year | Property taxes | Tax assessment |
|---|---|---|
| 2025 | -- | $5,900 +44.6% |
| 2024 | -- | $4,080 +10.3% |
| 2023 | -- | $3,700 +2.2% |
| 2022 | -- | $3,620 |
| 2021 | -- | $3,620 +24.8% |
| 2020 | -- | $2,900 |
| 2017 | -- | $2,900 +30.6% |
| 2015 | -- | $2,220 -19% |
| 2014 | -- | $2,740 |
| 2013 | -- | $2,740 |
| 2012 | -- | $2,740 |
| 2011 | -- | $2,740 |
| 2010 | -- | $2,740 |
| 2009 | -- | $2,740 +45.7% |
| 2004 | -- | $1,880 +11.9% |
| 2003 | -- | $1,680 |
Find assessor info on the county website
Monthly payment
Climate risks
Neighborhood: 35175
Nearby schools
Schools provided by the listing agent
- Elementary: Brindlee Elem School
- Middle: Brindlee Mtn Midd School
- High: Brindlee Mtn High School
Source: ValleyMLS. This data may not be complete. We recommend contacting the local school district to confirm school assignments for this home.

Similar homes
- $69,9002 bd1 ba896 sqft254 Brockway Rd, Owens Cross Roads, AL 35763For Sale
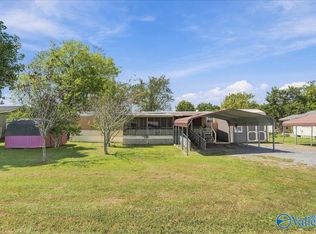 MLS ID #21928968, Zach Bingham. ValleyMLS
- $74,9002 bd1 ba896 sqft5784 Highway 55 E, Eva, AL 35621For Sale
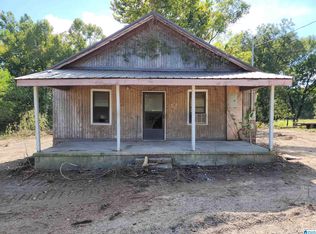
 MLS ID #21466161, Aaron Sims, Keller Williams Realty Vestavia. GALMLS
- $100,0002 bd2 ba950 sqft55 Stevenson Dr, Guntersville, AL 35976For Sale
 MLS ID #21462028, Kellie Drozdowicz, Keller Williams Homewood. GALMLS
- $95,0003 bd3 ba1.5k sqft4023 Belle Grove Dr SW, Huntsville, AL 35802For Sale
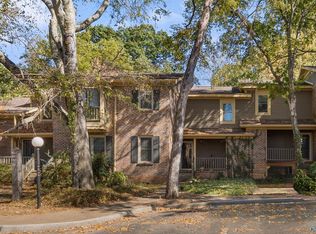 MLS ID #21931692, Tyler Maze. ValleyMLS
